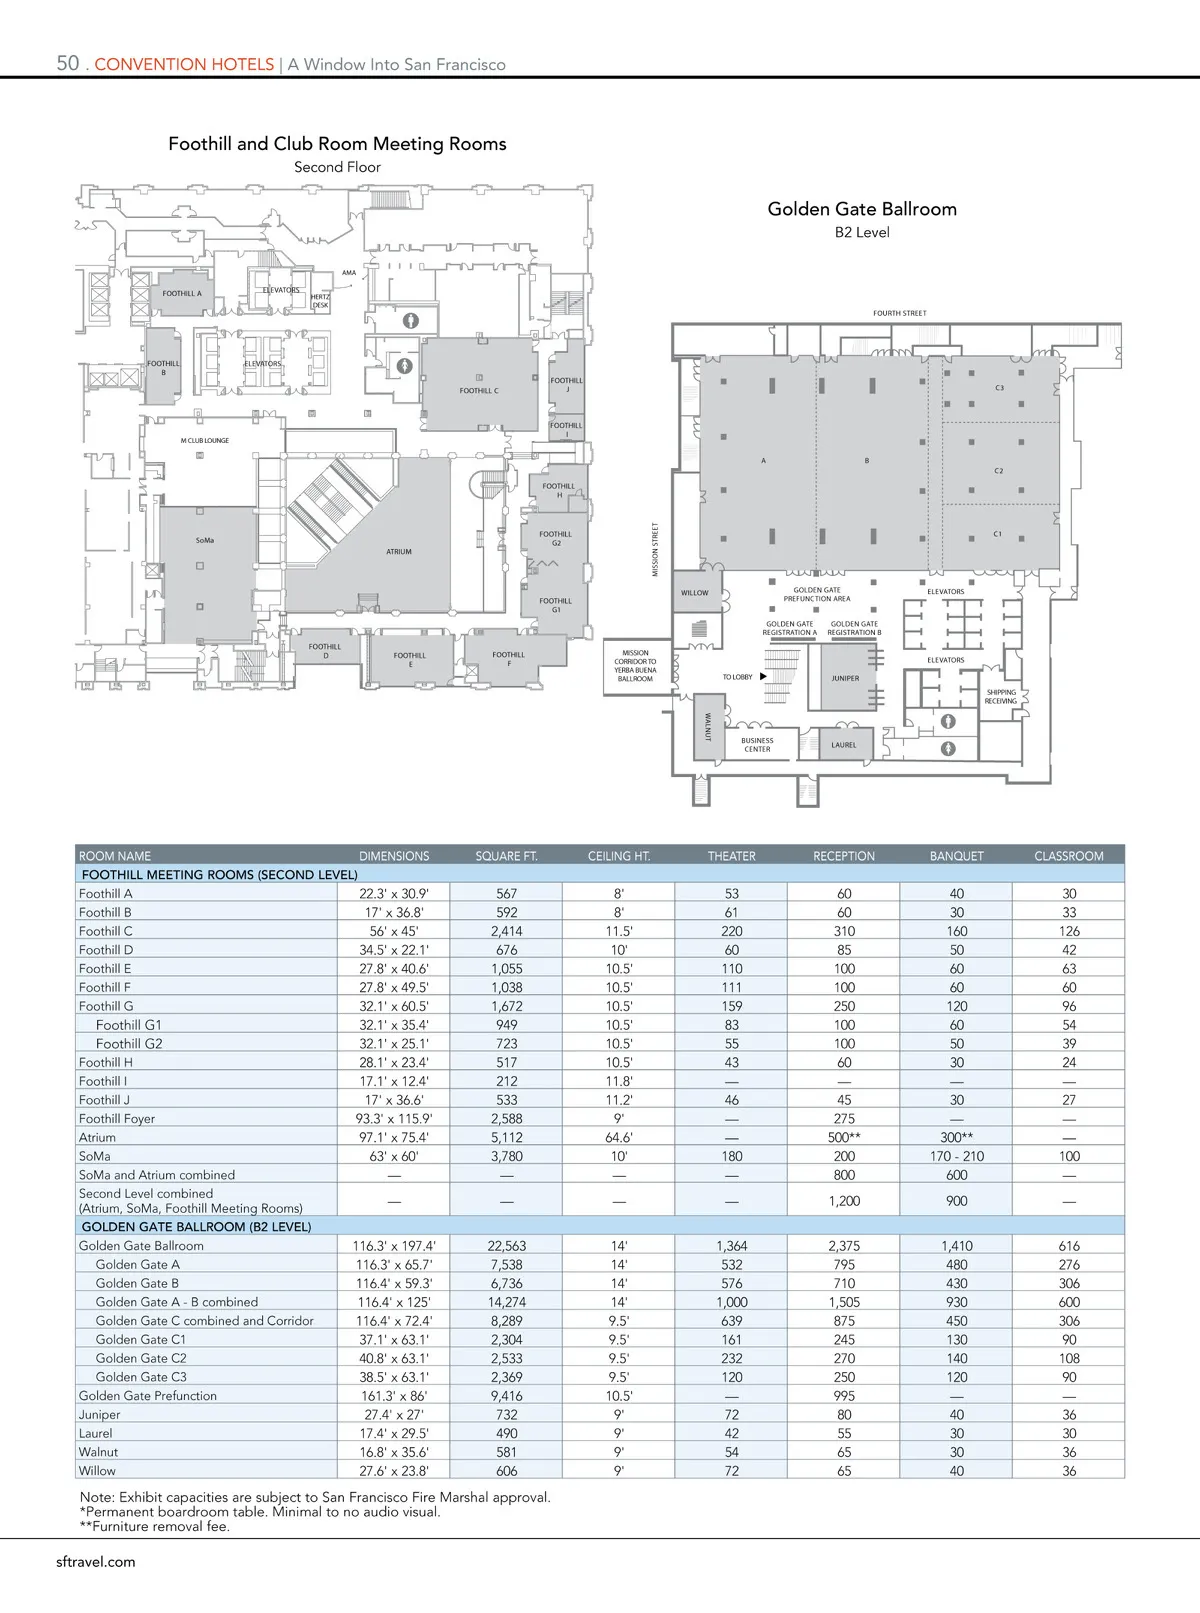
50 . Convention Hotels | a Window into san Francisco Foothill and Club Room Meeting Rooms Second Floor Golden Gate Ballroom B2 Level AMA FOOTHILL A ELEVATORS HERTZ DESK FOURTH STREET FOOTHILL B ELEVATORS FOOTHILL C FOOTHILL J C3 M CLUB LOUNGE FOOTHILL I A B C2 FOOTHILL H MISSION STREET SoMa ATRIUM FOOTHILL G2 C1 FOOTHILL G1 WILLOW GOLDEN GATE PREFUNCTION AREA GOLDEN GATE REGISTRATION A GOLDEN GATE REGISTRATION B ELEVATORS FOOTHILL D FOOTHILL E FOOTHILL F MISSION CORRIDOR TO YERBA BUENA BALLROOM ELEVATORS TO LOBBY JUNIPER SHIPPING RECEIVING WALNUT BUSINESS CENTER LAUREL RooM naMe DiMensions FOOTHILL MEETING ROOMS (SECOND LEVEL) Foothill A 22.3' x 30.9' Foothill B 17' x 36.8' Foothill C 56' x 45' Foothill D 34.5' x 22.1' Foothill E 27.8' x 40.6' Foothill F 27.8' x 49.5' Foothill G 32.1' x 60.5' sQUaRe Ft. CeilinG Ht. tHeateR ReCePtion BanQUet ClassRooM Foothill G1 Foothill G2 Foothill H Foothill I Foothill J Foothill Foyer Atrium SoMa SoMa and Atrium combined Second Level combined (Atrium, SoMa, Foothill Meeting Rooms) GOLDEN GATE BALLROOM (B2 LEVEL) Golden Gate Ballroom Golden Gate A Golden Gate B Golden Gate A -B combined Golden Gate C combined and Corridor Golden Gate C1 Golden Gate C2 Golden Gate C3 Golden Gate Prefunction Juniper Laurel Walnut Willow 32.1' x 35.4' 32.1' x 25.1' 28.1' x 23.4' 17.1' x 12.4' 17' x 36.6' 93.3' x 115.9' 97.1' x 75.4' 63' x 60' — — 116.3' x 197.4' 116.3' x 65.7' 116.4' x 59.3' 116.4' x 125' 116.4' x 72.4' 37.1' x 63.1' 40.8' x 63.1' 38.5' x 63.1' 161.3' x 86' 27.4' x 27' 17.4' x 29.5' 16.8' x 35.6' 27.6' x 23.8' 567 592 2,414 676 1,055 1,038 1,672 949 723 517 212 533 2,588 5,112 3,780 — — 22,563 7,538 6,736 14,274 8,289 2,304 2,533 2,369 9,416 732 490 581 606 8' 8' 11.5' 10' 10.5' 10.5' 10.5' 10.5' 10.5' 10.5' 11.8' 11.2' 9' 64.6' 10' — — 14' 14' 14' 14' 9.5' 9.5' 9.5' 9.5' 10.5' 9' 9' 9' 9' 53 61 220 60 110 111 159 83 55 43 — 46 — — 180 — — 1,364 532 576 1,000 639 161 232 120 — 72 42 54 72 60 60 310 85 100 100 250 100 100 60 — 45 275 500** 200 800 1,200 2,375 795 710 1,505 875 245 270 250 995 80 55 65 65 40 30 160 50 60 60 120 60 50 30 — 30 — 300** 170 -210 600 900 1,410 480 430 930 450 130 140 120 — 40 30 30 40 30 33 126 42 63 60 96 54 39 24 — 27 — — 100 — — 616 276 306 600 306 90 108 90 — 36 30 36 36 Note: Exhibit capacities are subject to San Francisco Fire Marshal approval. *Permanent boardroom table. Minimal to no audio visual. **Furniture removal fee. sftravel.com
San Francisco Meeting Planner's Guide 2019 MPG: Page 50