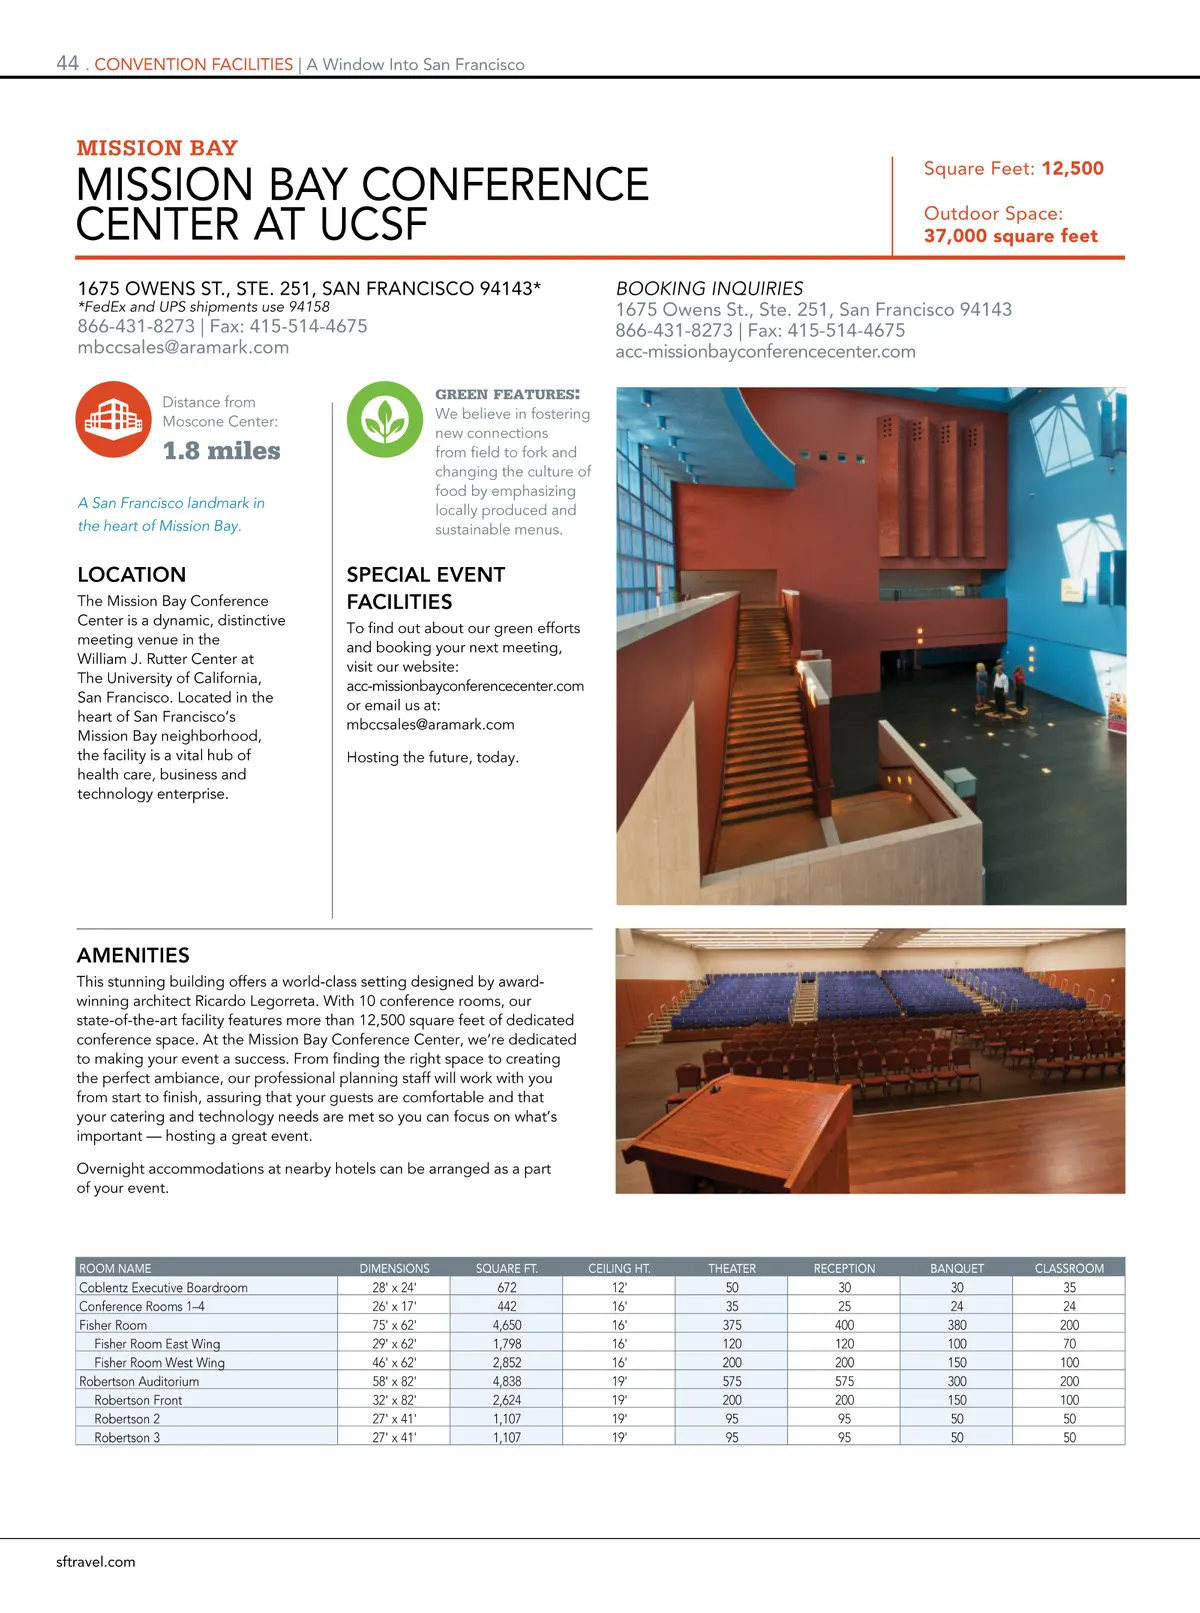
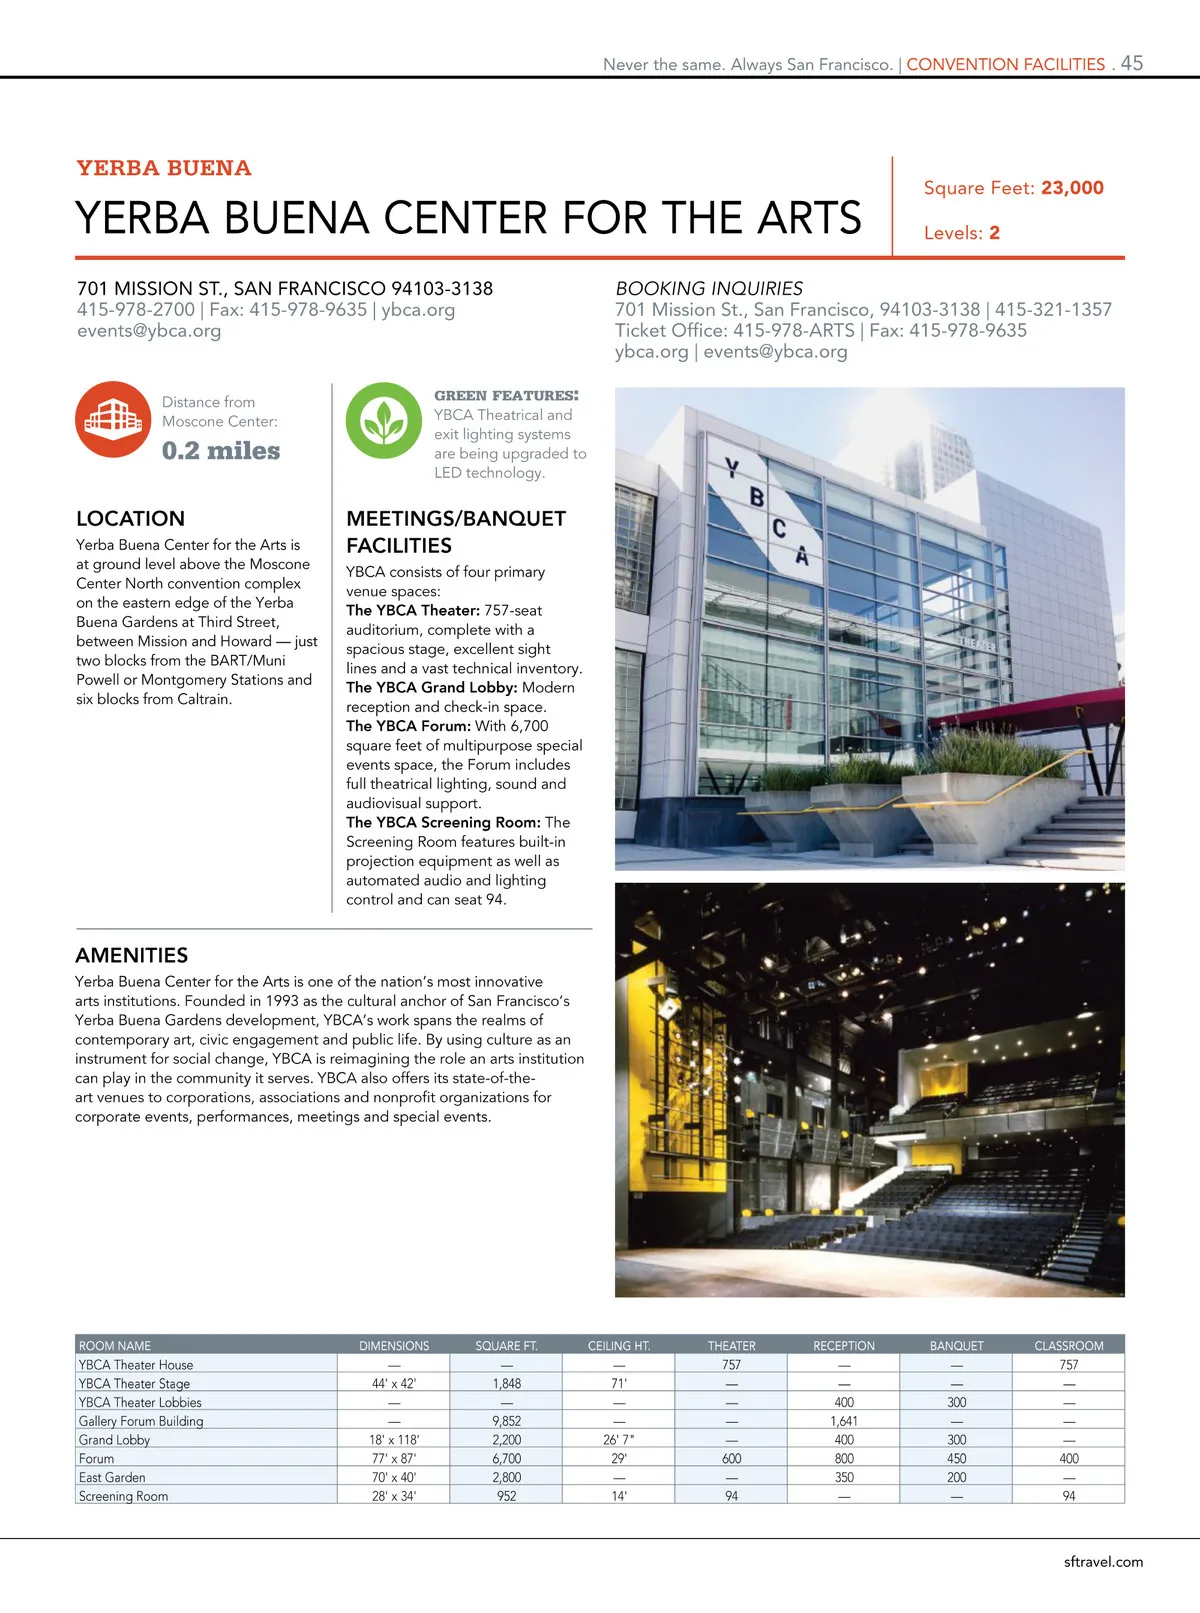
44 . Convention FaCilities | a Window into san Francisco Mission BaY ConFeRenCe CenteR at UCsF 1675 oWens st., ste. 251, san FRanCisCo 94143* *FedEx and UPS shipments use 94158 MISSION BAY square Feet: 12,500 outdoor space: 37,000 square feet 866-431-8273 | Fax: 415-514-4675 mbccsales@aramark.com Distance from Moscone Center: green features : We believe in fostering new connections from field to fork and changing the culture of food by emphasizing locally produced and sustainable menus. BOOKING INQUIRIES 1675 owens st., ste. 251, san Francisco 94143 866-431-8273 | Fax: 415-514-4675 acc-missionbayconferencecenter.com 1.8 miles A San Francisco landmark in the heart of Mission Bay. LOCATION The Mission Bay Conference Center is a dynamic, distinctive meeting venue in the William J. Rutter Center at The University of California, San Francisco. Located in the heart of San Francisco’s Mission Bay neighborhood, the facility is a vital hub of health care, business and technology enterprise. SPECIAL EVENT FACILITIES To find out about our green efforts and booking your next meeting, visit our website: acc-missionbayconferencecenter.com or email us at: mbccsales@aramark.com Hosting the future, today. AMENITIES This stunning building offers a world-class setting designed by award-winning architect Ricardo Legorreta. With 10 conference rooms, our state-of-the-art facility features more than 12,500 square feet of dedicated conference space. At the Mission Bay Conference Center, we’re dedicated to making your event a success. From finding the right space to creating the perfect ambiance, our professional planning staff will work with you from start to finish, assuring that your guests are comfortable and that your catering and technology needs are met so you can focus on what’s important — hosting a great event. Overnight accommodations at nearby hotels can be arranged as a part of your event. RooM naMe DiMensions sQUaRe Ft. CeilinG Ht. tHeateR ReCePtion BanQUet ClassRooM Coblentz Executive Boardroom Conference Rooms 1–4 Fisher Room Fisher Room East Wing Fisher Room West Wing Robertson Auditorium Robertson Front Robertson 2 Robertson 3 28' x 24' 26' x 17' 75' x 62' 29' x 62' 46' x 62' 58' x 82' 32' x 82' 27' x 41' 27' x 41' 672 442 4,650 1,798 2,852 4,838 2,624 1,107 1,107 12' 16' 16' 16' 16' 19' 19' 19' 19' 50 35 375 120 200 575 200 95 95 30 25 400 120 200 575 200 95 95 30 24 380 100 150 300 150 50 50 35 24 200 70 100 200 100 50 50 sftravel.com
San Francisco Meeting Planner's Guide 2019 MPG: Page 44