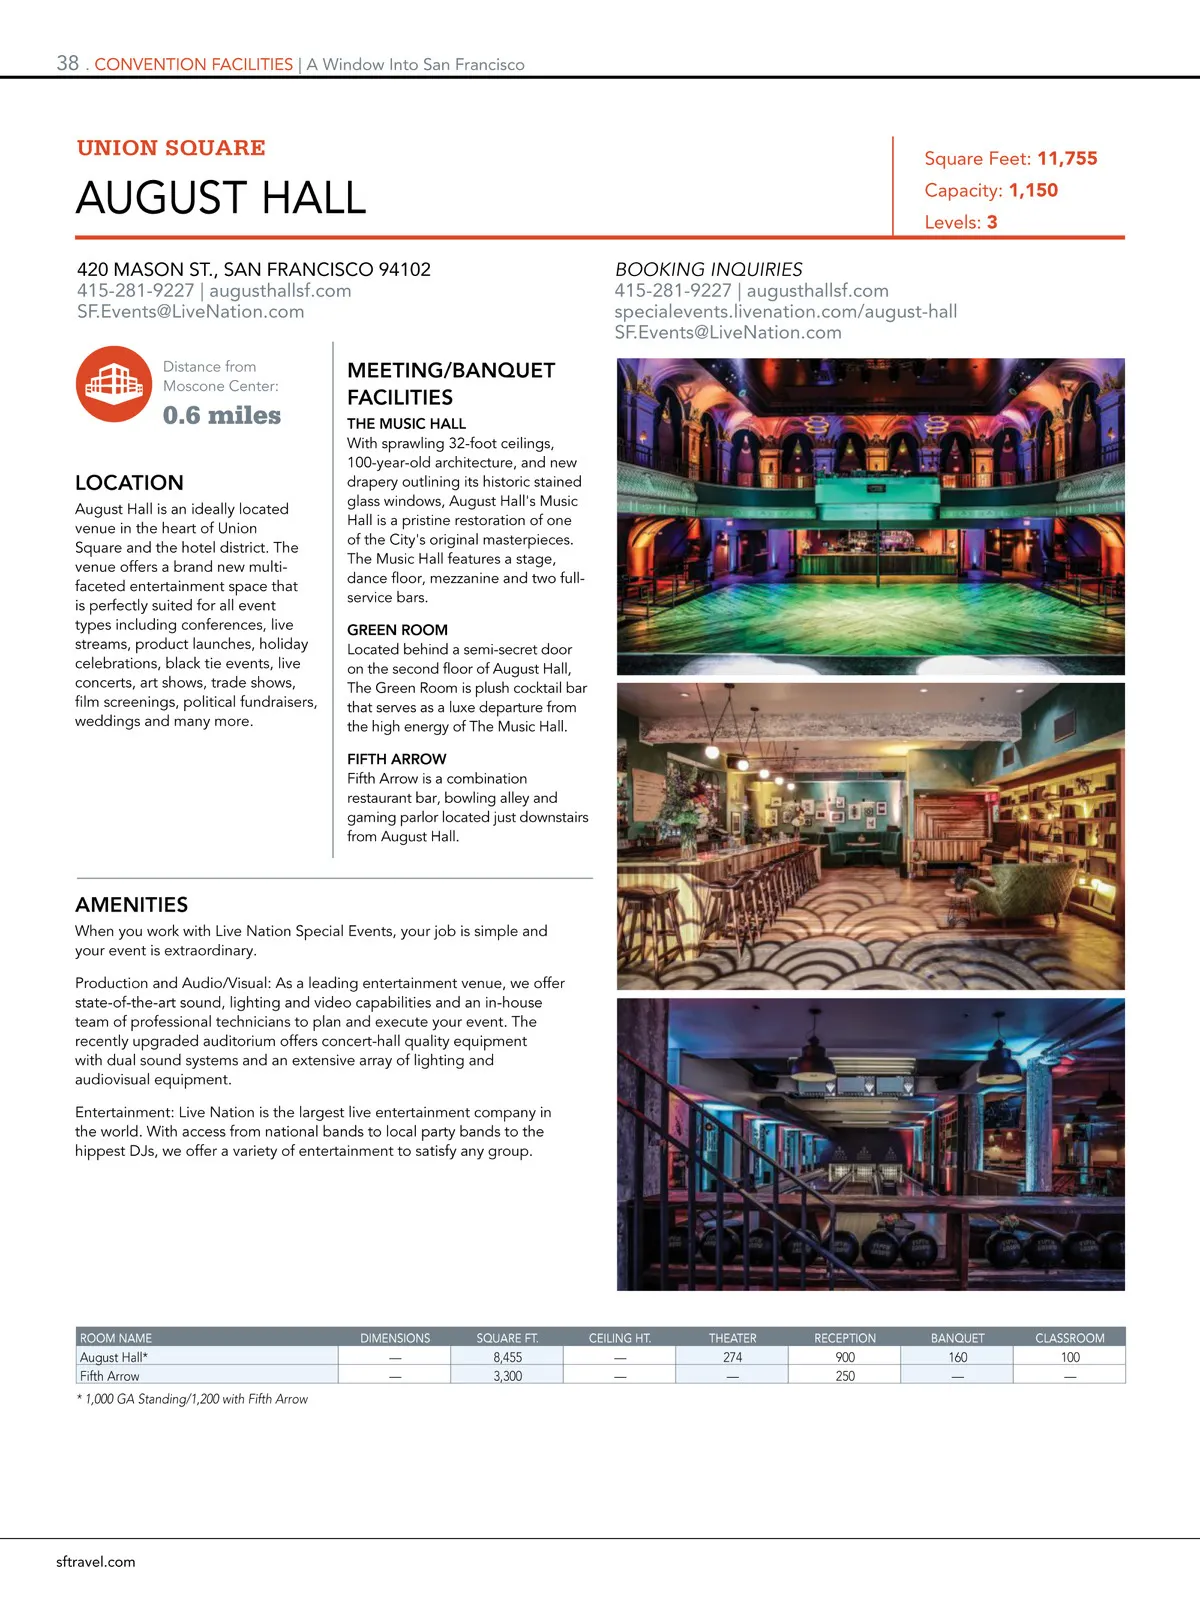
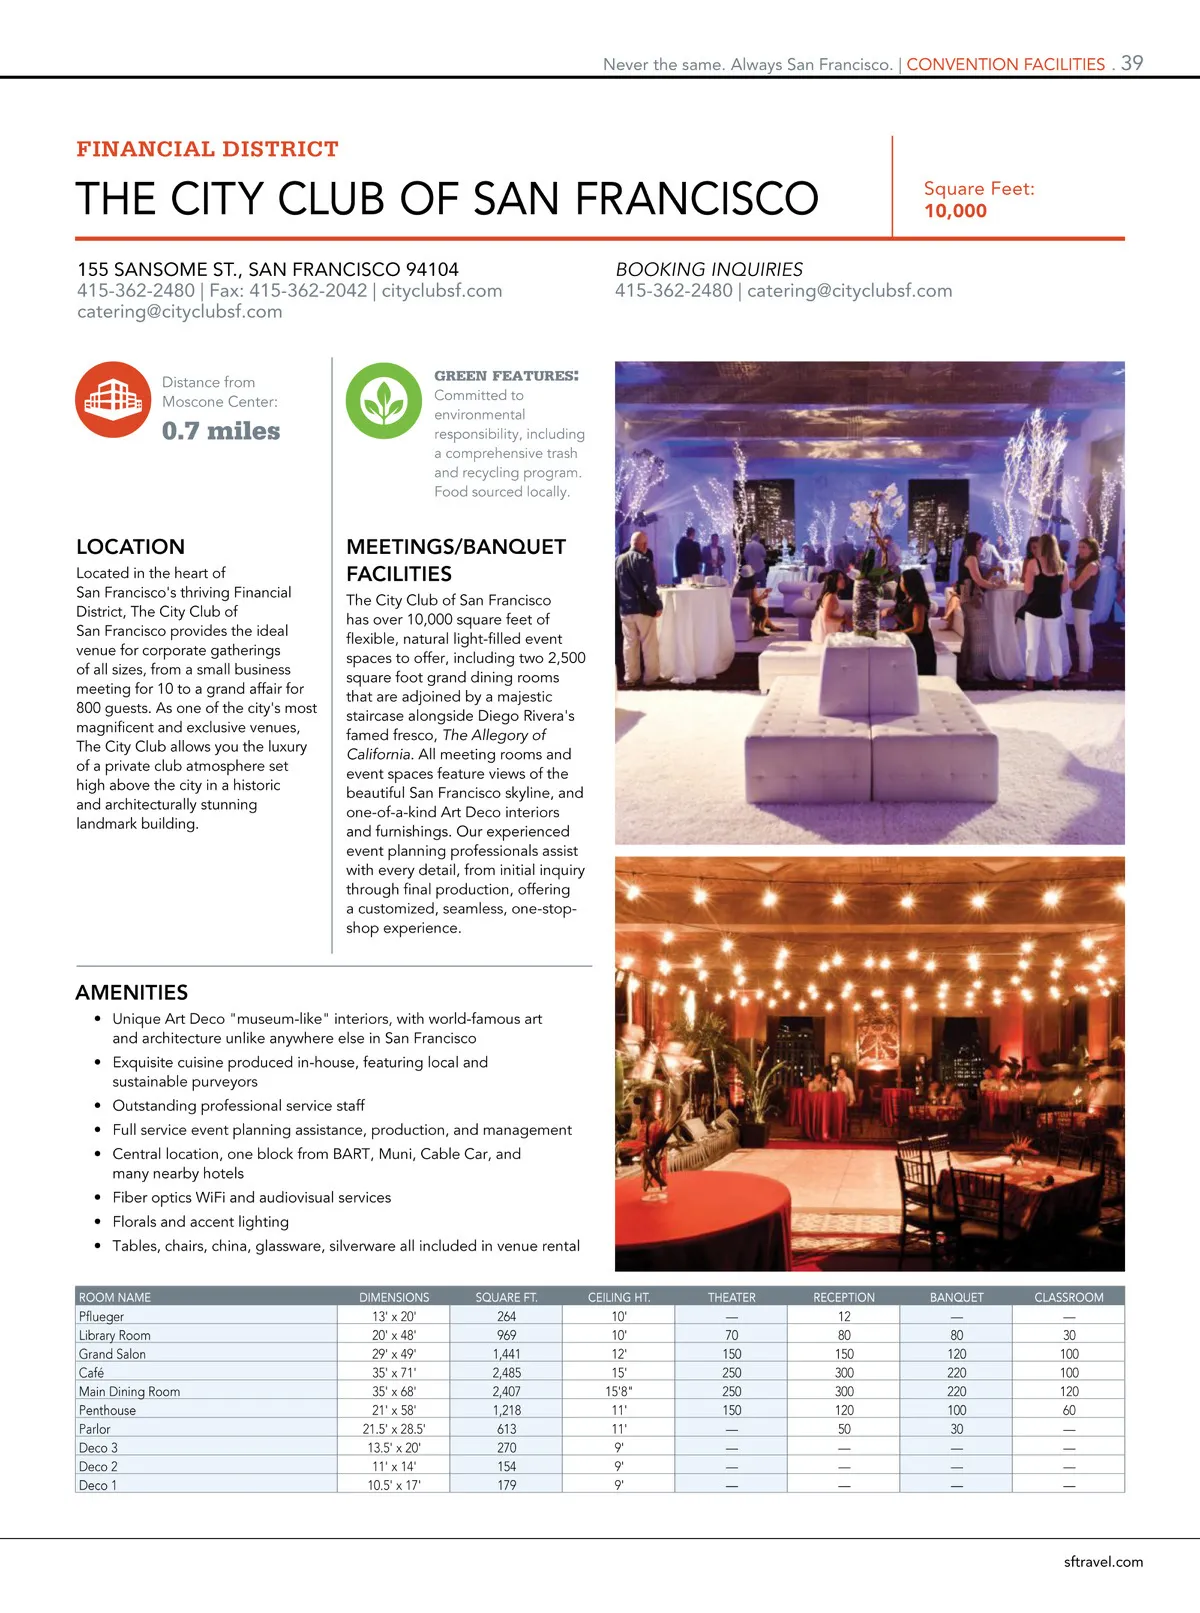
never the same. always san Francisco. | Convention FaCilities . 39 tHe CitY ClUB oF san FRanCisCo 155 sansoMe st., san FRanCisCo 94104 415-362-2480 | Fax: 415-362-2042 | cityclubsf.com catering@cityclubsf.com green features : Committed to environmental responsibility, including a comprehensive trash and recycling program. Food sourced locally. FINANCIAL DISTRICT square Feet: 10,000 BOOKING INQUIRIES 415-362-2480 | catering@cityclubsf.com Distance from Moscone Center: 0.7 miles LOCATION Located in the heart of San Francisco's thriving Financial District, The City Club of San Francisco provides the ideal venue for corporate gatherings of all sizes, from a small business meeting for 10 to a grand affair for 800 guests. As one of the city's most magnificent and exclusive venues, The City Club allows you the luxury of a private club atmosphere set high above the city in a historic and architecturally stunning landmark building. MEETINGS/BANQUET FACILITIES The City Club of San Francisco has over 10,000 square feet of flexible, natural light-filled event spaces to offer, including two 2,500 square foot grand dining rooms that are adjoined by a majestic staircase alongside Diego Rivera's famed fresco, The Allegory of California . All meeting rooms and event spaces feature views of the beautiful San Francisco skyline, and one-of-a-kind Art Deco interiors and furnishings. Our experienced event planning professionals assist with every detail, from initial inquiry through final production, offering a customized, seamless, one-stop-shop experience. AMENITIES • Unique Art Deco "museum-like" interiors, with world-famous art and architecture unlike anywhere else in San Francisco • Exquisite cuisine produced in-house, featuring local and sustainable purveyors • Outstanding professional service staff • Full service event planning assistance, production, and management • Central location, one block from BART, Muni, Cable Car, and many nearby hotels • Fiber optics WiFi and audiovisual services • Florals and accent lighting • Tables, chairs, china, glassware, silverware all included in venue rental RooM naMe DiMensions sQUaRe Ft. CeilinG Ht. tHeateR ReCePtion BanQUet ClassRooM Pflueger Library Room Grand Salon Café Main Dining Room Penthouse Parlor Deco 3 Deco 2 Deco 1 13' x 20' 20' x 48' 29' x 49' 35' x 71' 35' x 68' 21' x 58' 21.5' x 28.5' 13.5' x 20' 11' x 14' 10.5' x 17' 264 969 1,441 2,485 2,407 1,218 613 270 154 179 10' 10' 12' 15' 15'8" 11' 11' 9' 9' 9' — 70 150 250 250 150 — — — — 12 80 150 300 300 120 50 — — — — 80 120 220 220 100 30 — — — — 30 100 100 120 60 — — — — sftravel.com
San Francisco Meeting Planner's Guide 2019 MPG: Page 39