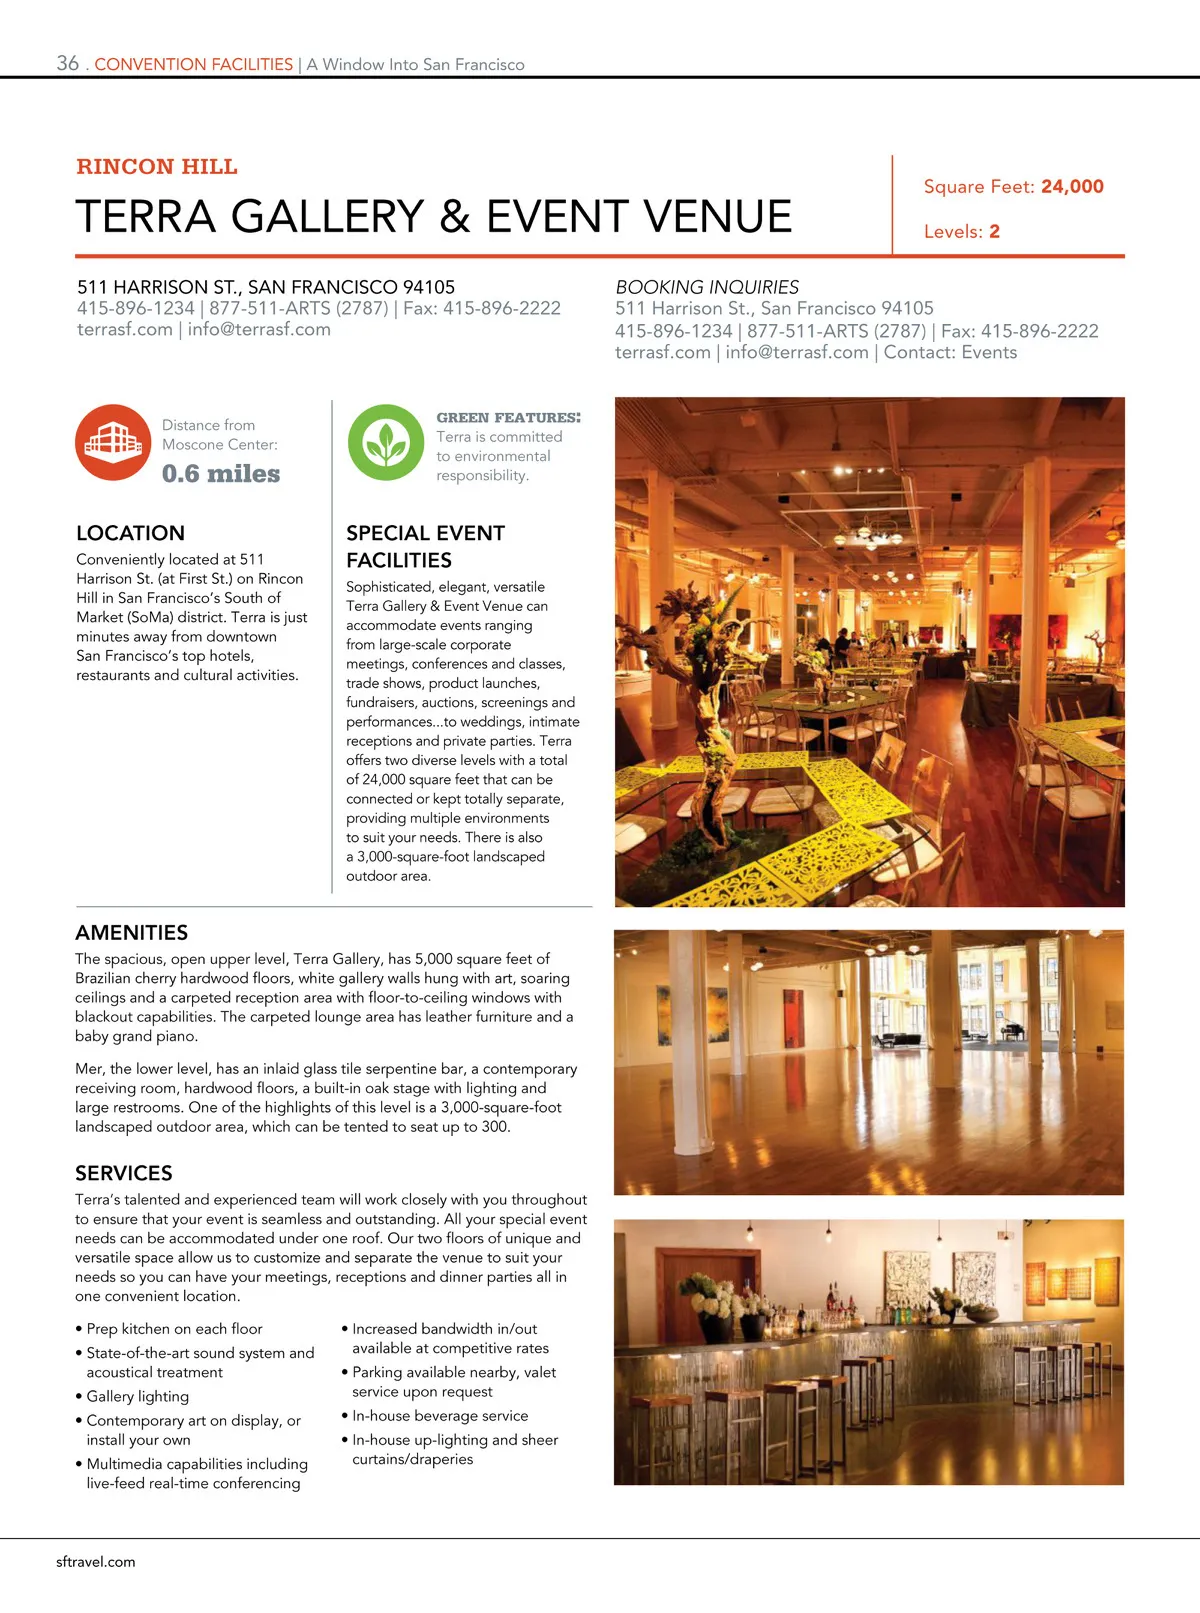
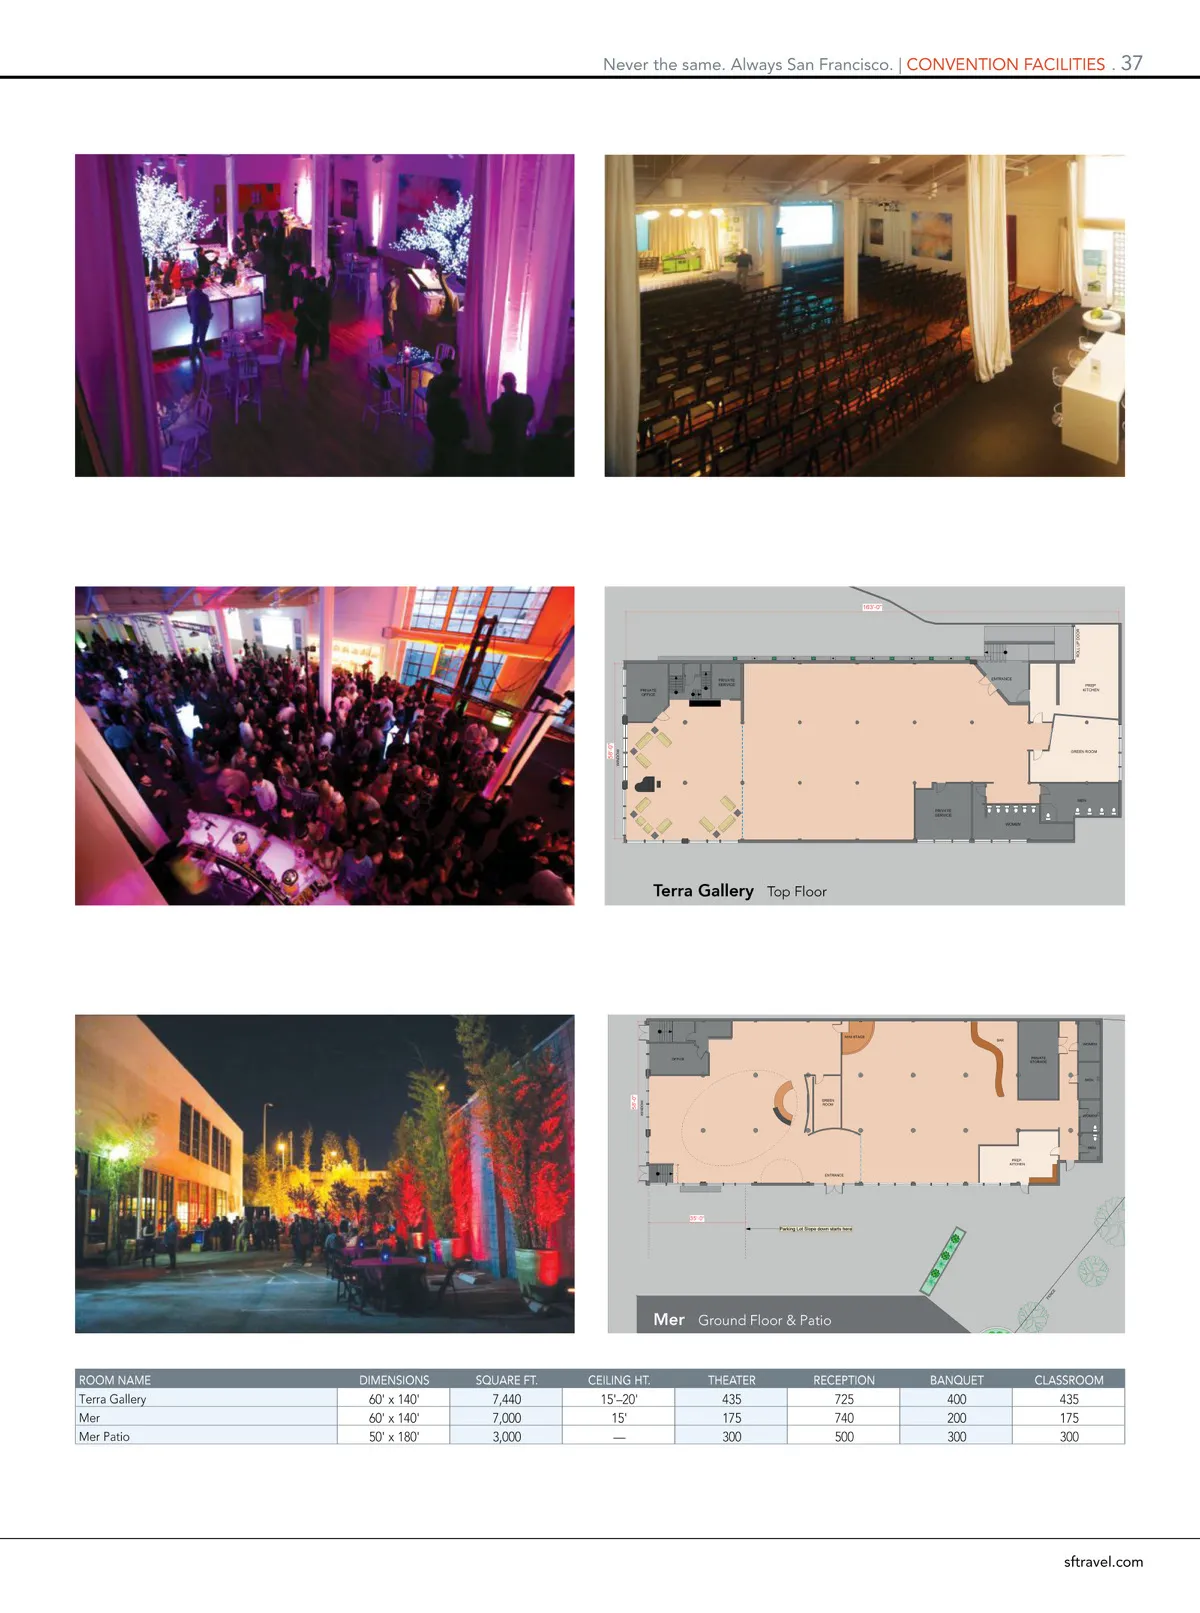
36 . Convention FaCilities | a Window into san Francisco teRRa GalleRY & event venUe 511 HaRRison st., san FRanCisCo 94105 415-896-1234 | 877-511-aRts (2787) | Fax: 415-896-2222 terrasf.com | info@terrasf.com RINCON HILL square Feet: 24,000 levels: 2 BOOKING INQUIRIES 511 Harrison st., san Francisco 94105 415-896-1234 | 877-511-aRts (2787) | Fax: 415-896-2222 terrasf.com | info@terrasf.com | Contact: events Distance from Moscone Center: 0.6 miles LOCATION Conveniently located at 511 Harrison St. (at First St.) on Rincon Hill in San Francisco’s South of Market (SoMa) district. Terra is just minutes away from downtown San Francisco’s top hotels, restaurants and cultural activities. green features : Terra is committed to environmental responsibility. SPECIAL EVENT FACILITIES Sophisticated, elegant, versatile Terra Gallery & Event Venue can accommodate events ranging from large-scale corporate meetings, conferences and classes, trade shows, product launches, fundraisers, auctions, screenings and performances...to weddings, intimate receptions and private parties. Terra offers two diverse levels with a total of 24,000 square feet that can be connected or kept totally separate, providing multiple environments to suit your needs. There is also a 3,000-square-foot landscaped outdoor area. AMENITIES The spacious, open upper level, Terra Gallery, has 5,000 square feet of Brazilian cherry hardwood floors, white gallery walls hung with art, soaring ceilings and a carpeted reception area with floor-to-ceiling windows with blackout capabilities. The carpeted lounge area has leather furniture and a baby grand piano. Mer, the lower level, has an inlaid glass tile serpentine bar, a contemporary receiving room, hardwood floors, a built-in oak stage with lighting and large restrooms. One of the highlights of this level is a 3,000-square-foot landscaped outdoor area, which can be tented to seat up to 300. SERVICES Terra’s talented and experienced team will work closely with you throughout to ensure that your event is seamless and outstanding. All your special event needs can be accommodated under one roof. Our two floors of unique and versatile space allow us to customize and separate the venue to suit your needs so you can have your meetings, receptions and dinner parties all in one convenient location. • Prep kitchen on each floor • State-of-the-art sound system and acoustical treatment • Gallery lighting • Contemporary art on display, or install your own • Multimedia capabilities including live-feed real-time conferencing • Increased bandwidth in/out available at competitive rates • Parking available nearby, valet service upon request • In-house beverage service • In-house up-lighting and sheer curtains/draperies sftravel.com
San Francisco Meeting Planner's Guide 2019 MPG: Page 36