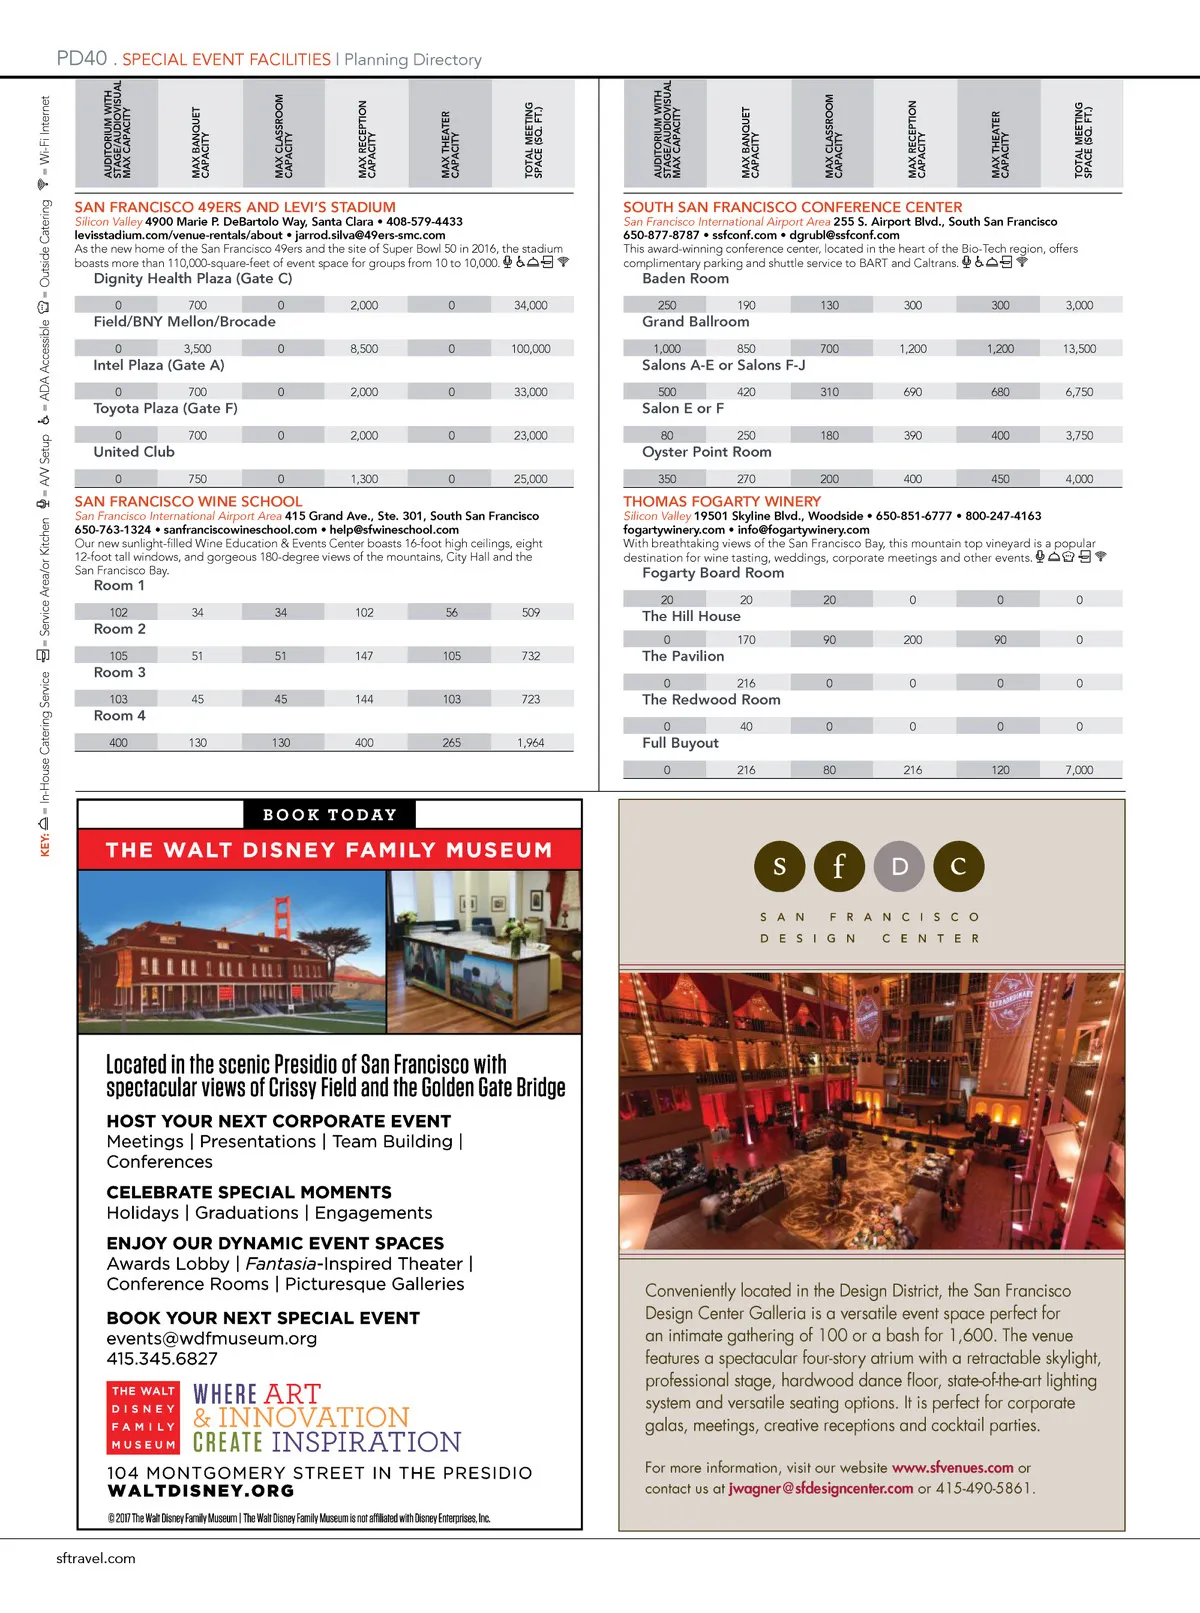
PD40 . SPecial event FacilitieS | Planning Directory AUDITORIUM WITH STAGE/AUDIOVISUAL MAX CAPACITY AUDITORIUM WITH STAGE/AUDIOVISUAL MAX CAPACITY MAX CLASSROOM CAPACITY = Outside Catering = Wi-Fi Internet MAX CLASSROOM CAPACITY MAX RECEPTION CAPACITY MAX RECEPTION CAPACITY TOTAL MEETING SPACE (SQ. FT.) SAN FRANCISCO 49ERS AND LEVI’S STADIUM Silicon Valley 4900 Marie P. DeBartolo Way, Santa Clara • 408-579-4433 levisstadium.com/venue-rentals/about • jarrod.silva@49ers-smc.com As the new home of the San Francisco 49ers and the site of Super Bowl 50 in 2016, the stadium boasts more than 110,000-square-feet of event space for groups from 10 to 10,000. ♿ SOUTH SAN FRANCISCO CONFERENCE CENTER Dignity Health Plaza (Gate C) 0 0 0 0 700 3,500 700 700 750 0 0 0 0 0 San Francisco International Airport Area 255 S. Airport Blvd., South San Francisco 650-877-8787 • ssfconf.com • dgrubl@ssfconf.com This award-winning conference center, located in the heart of the Bio-Tech region, offers complimentary parking and shuttle service to BART and Caltrans. ♿ Baden Room 250 1,000 500 2,000 8,500 2,000 2,000 1,300 0 0 0 0 0 34,000 100,000 33,000 23,000 25,000 190 850 420 250 270 130 700 310 180 200 300 1,200 690 390 400 300 1,200 680 400 450 3,000 13,500 6,750 3,750 4,000 ♿ = ADA Accessible Field/BNY Mellon/Brocade Intel Plaza (Gate A) Toyota Plaza (Gate F) United Club 0 Grand Ballroom Salons A-E or Salons F-J Salon E or F 80 350 KEY: = In-House Catering Service = Service Area/or Kitchen = A/V Setup Oyster Point Room THOMAS FOGARTY WINERY SAN FRANCISCO WINE SCHOOL San Francisco International Airport Area 415 Grand Ave., Ste. 301, South San Francisco 650-763-1324 • sanfranciscowineschool.com • help@sfwineschool.com Our new sunlight-filled Wine Education & Events Center boasts 16-foot high ceilings, eight 12-foot tall windows, and gorgeous 180-degree views of the mountains, City Hall and the San Francisco Bay. Silicon Valley 19501 Skyline Blvd., Woodside • 650-851-6777 • 800-247-4163 fogartywinery.com • info@fogartywinery.com With breathtaking views of the San Francisco Bay, this mountain top vineyard is a popular destination for wine tasting, weddings, corporate meetings and other events. Room 1 102 Fogarty Board Room 20 0 20 170 216 40 216 34 51 45 130 34 51 45 130 102 147 144 400 56 105 103 265 509 732 723 1,964 20 90 0 0 80 0 200 0 0 216 0 90 0 0 120 Room 2 105 The Hill House 0 0 0 7,000 Room 3 103 The Pavilion 0 0 Room 4 400 The Redwood Room Full Buyout 0 Conveniently located in the Design District, the San Francisco Design Center Galleria is a versatile event space perfect for an intimate gathering of 100 or a bash for 1,600. The venue features a spectacular four-story atrium with a retractable skylight, professional stage, hardwood dance floor, state-of-the-art lighting system and versatile seating options. It is perfect for corporate galas, meetings, creative receptions and cocktail parties. For more information, visit our website www.sfvenues.com or contact us at j wagner@sfdesigncenter.com or 415-490-5861. sftravel.com TOTAL MEETING SPACE (SQ. FT.) MAX BANQUET CAPACITY MAX BANQUET CAPACITY MAX THEATER CAPACITY MAX THEATER CAPACITY 0
San Francisco Travel Planner's Guide 2018: PD-40