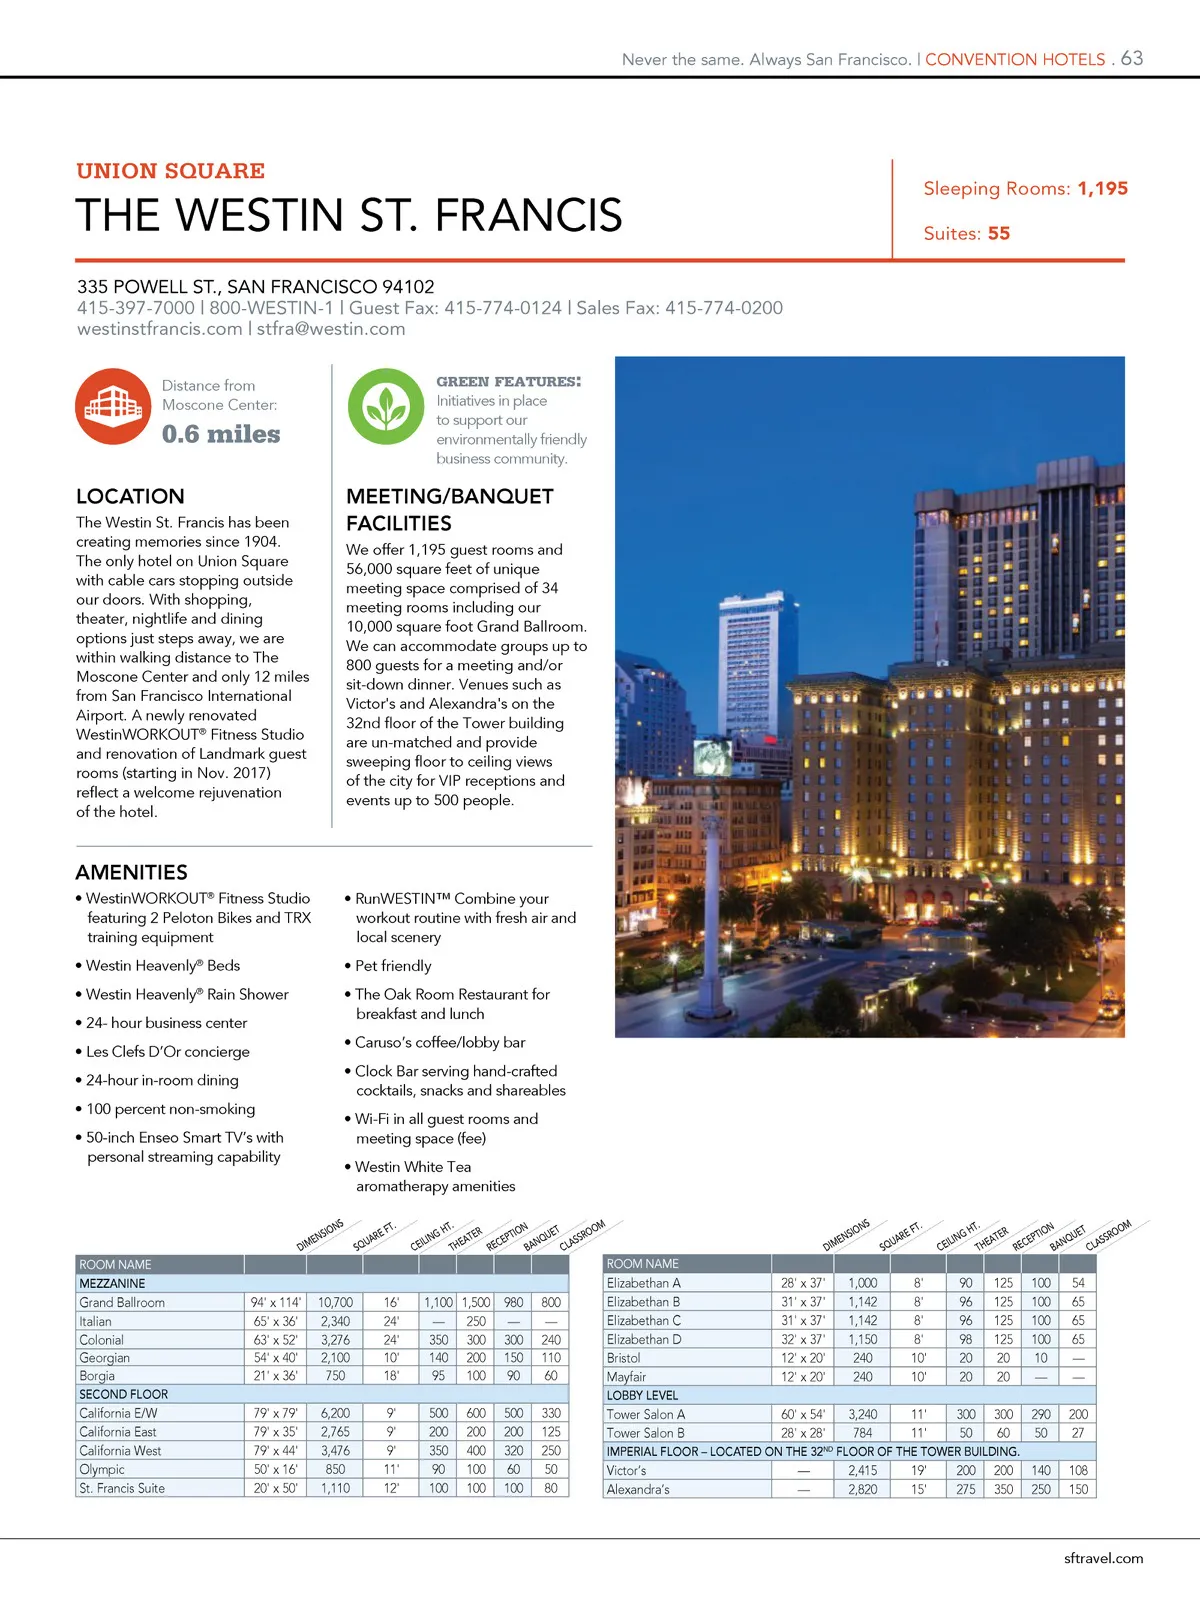
never the same. always san Francisco. | Convention Hotels . 63 UNION SQUARE tHe Westin st. FRanCis 335 PoWell st., san FRanCisCo 94102 415-397-7000 | 800-Westin-1 | Guest Fax: 415-774-0124 | sales Fax: 415-774-0200 westinstfrancis.com | stfra@westin.com Distance from Moscone Center: green features : Initiatives in place to support our environmentally friendly business community. sleeping Rooms: 1,195 suites: 55 0.6 miles LOCATION The Westin St. Francis has been creating memories since 1904. The only hotel on Union Square with cable cars stopping outside our doors. With shopping, theater, nightlife and dining options just steps away, we are within walking distance to The Moscone Center and only 12 miles from San Francisco International Airport. A newly renovated WestinWORKOUT ® Fitness Studio and renovation of Landmark guest rooms (starting in Nov. 2017) reflect a welcome rejuvenation of the hotel. MEETING/BANQUET FACILITIES We offer 1,195 guest rooms and 56,000 square feet of unique meeting space comprised of 34 meeting rooms including our 10,000 square foot Grand Ballroom. We can accommodate groups up to 800 guests for a meeting and/or sit-down dinner. Venues such as Victor's and Alexandra's on the 32nd floor of the Tower building are un-matched and provide sweeping floor to ceiling views of the city for VIP receptions and events up to 500 people. AMENITIES • WestinWORKOUT ® Fitness Studio featuring 2 Peloton Bikes and TRX training equipment • Westin Heavenly ® Beds • Westin Heavenly ® Rain Shower • 24-hour business center • Les Clefs D’Or concierge • 24-hour in-room dining • 100 percent non-smoking • 50-inch Enseo Smart TV’s with personal streaming capability • RunWESTIN™ Combine your workout routine with fresh air and local scenery • Pet friendly • The Oak Room Restaurant for breakfast and lunch • Caruso’s coffee/lobby bar • Clock Bar serving hand-crafted cocktails, snacks and shareables • Wi-Fi in all guest rooms and meeting space (fee) • Westin White Tea aromatherapy amenities FT. DIMENSIONS SQUARE HT. CEILING THEATER RECEPTION BANQUET CLASSROOM DIMENSIONS SQUARE FT. HT. CEILING THEATER RECEPTION BANQUET CLASSROOM RooM naMe MEZZANINE RooM naMe Grand Ballroom Italian Colonial Georgian Borgia SECOND FLOOR 94' x 114' 65' x 36' 63' x 52' 54' x 40' 21' x 36' 79' x 79' 79' x 35' 79' x 44' 50' x 16' 20' x 50' 10,700 2,340 3,276 2,100 750 6,200 2,765 3,476 850 1,110 16' 24' 24' 10' 18' 9' 9' 9' 11' 12' 1,100 1,500 — 250 350 300 140 200 95 100 500 200 350 90 100 600 200 400 100 100 980 — 300 150 90 500 200 320 60 100 800 — 240 110 60 330 125 250 50 80 Elizabethan A Elizabethan B Elizabethan C Elizabethan D Bristol Mayfair LOBBY LEVEL 28' x 37' 31' x 37' 31' x 37' 32' x 37' 12' x 20' 12' x 20' 60' x 54' 28' x 28' — — 1,000 1,142 1,142 1,150 240 240 3,240 784 2,415 2,820 8' 8' 8' 8' 10' 10' 11' 11' 19' 15' 90 96 96 98 20 20 300 50 200 275 125 125 125 125 20 20 300 60 200 350 100 100 100 100 10 — 290 50 140 250 54 65 65 65 — — 200 27 108 150 California E/W California East California West Olympic St. Francis Suite Tower Salon A Tower Salon B Victor’s Alexandra’s IMPERIAL FLOOR – LOCATED ON THE 32 ND FLOOR OF THE TOWER BUILDING. sftravel.com
San Francisco Meeting Planner's Guide 2018: Page 63