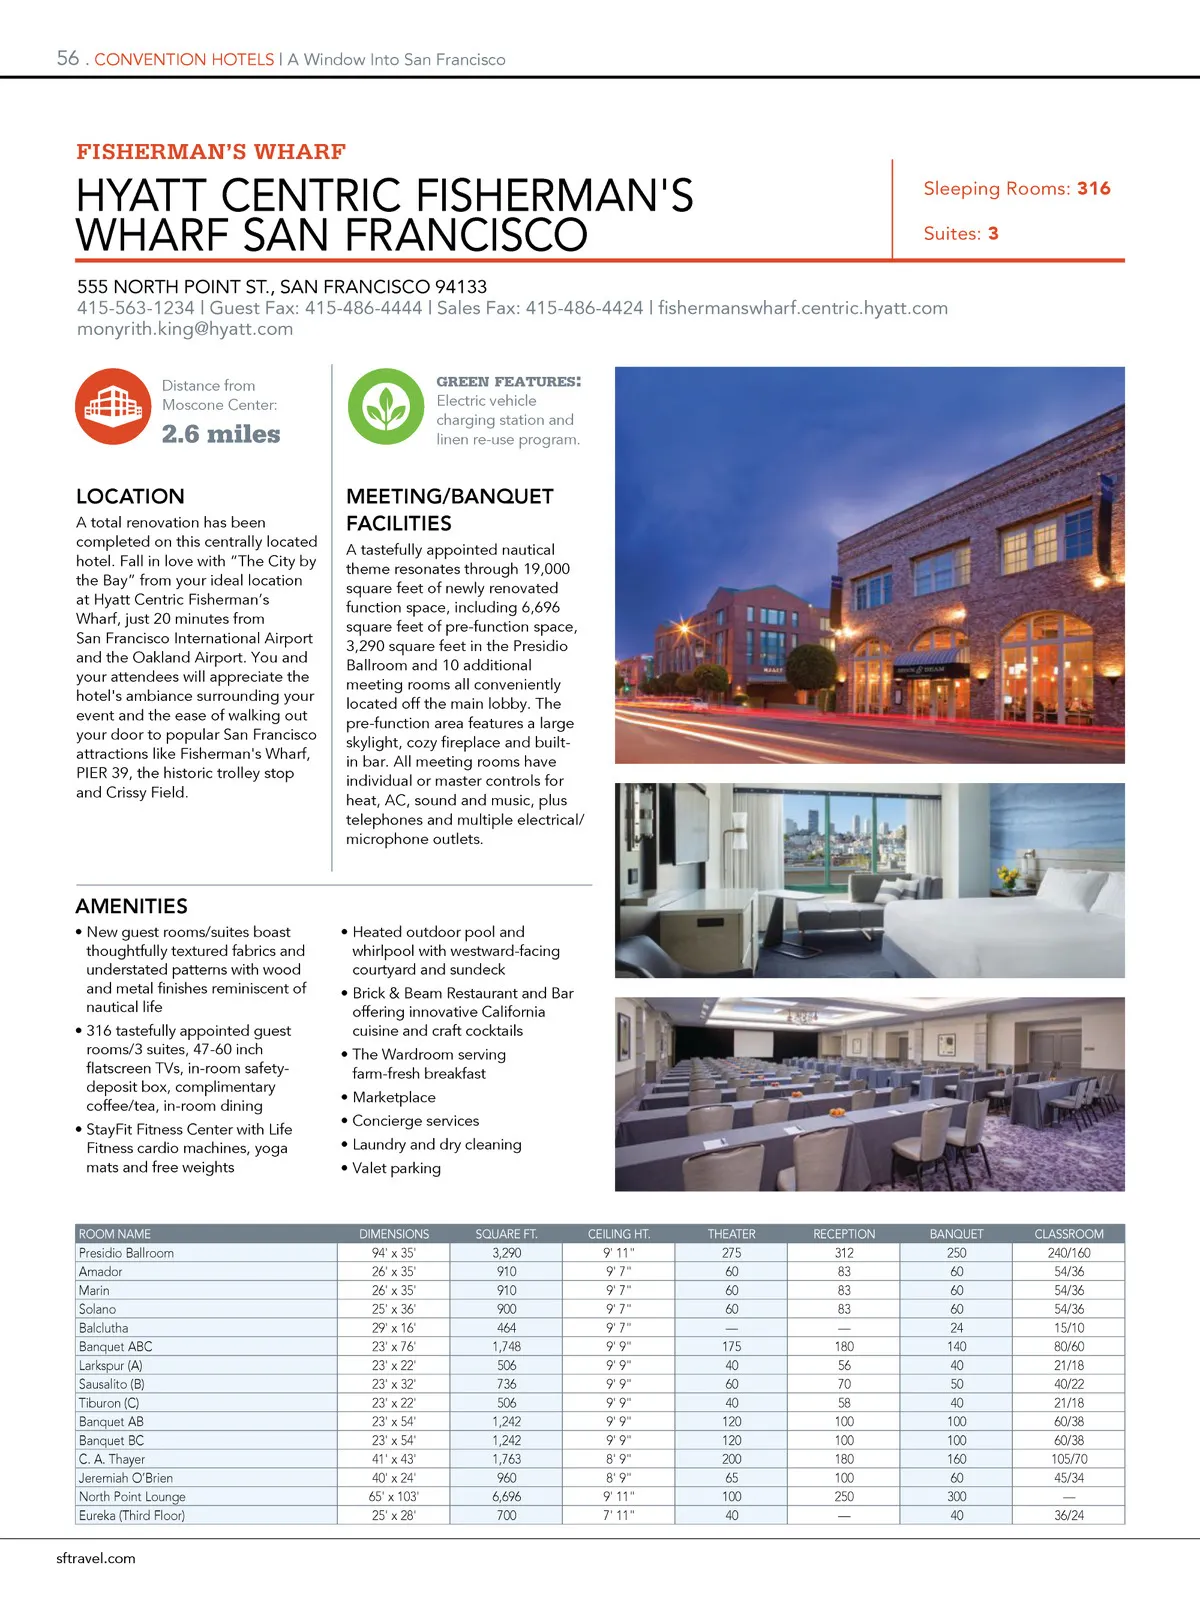
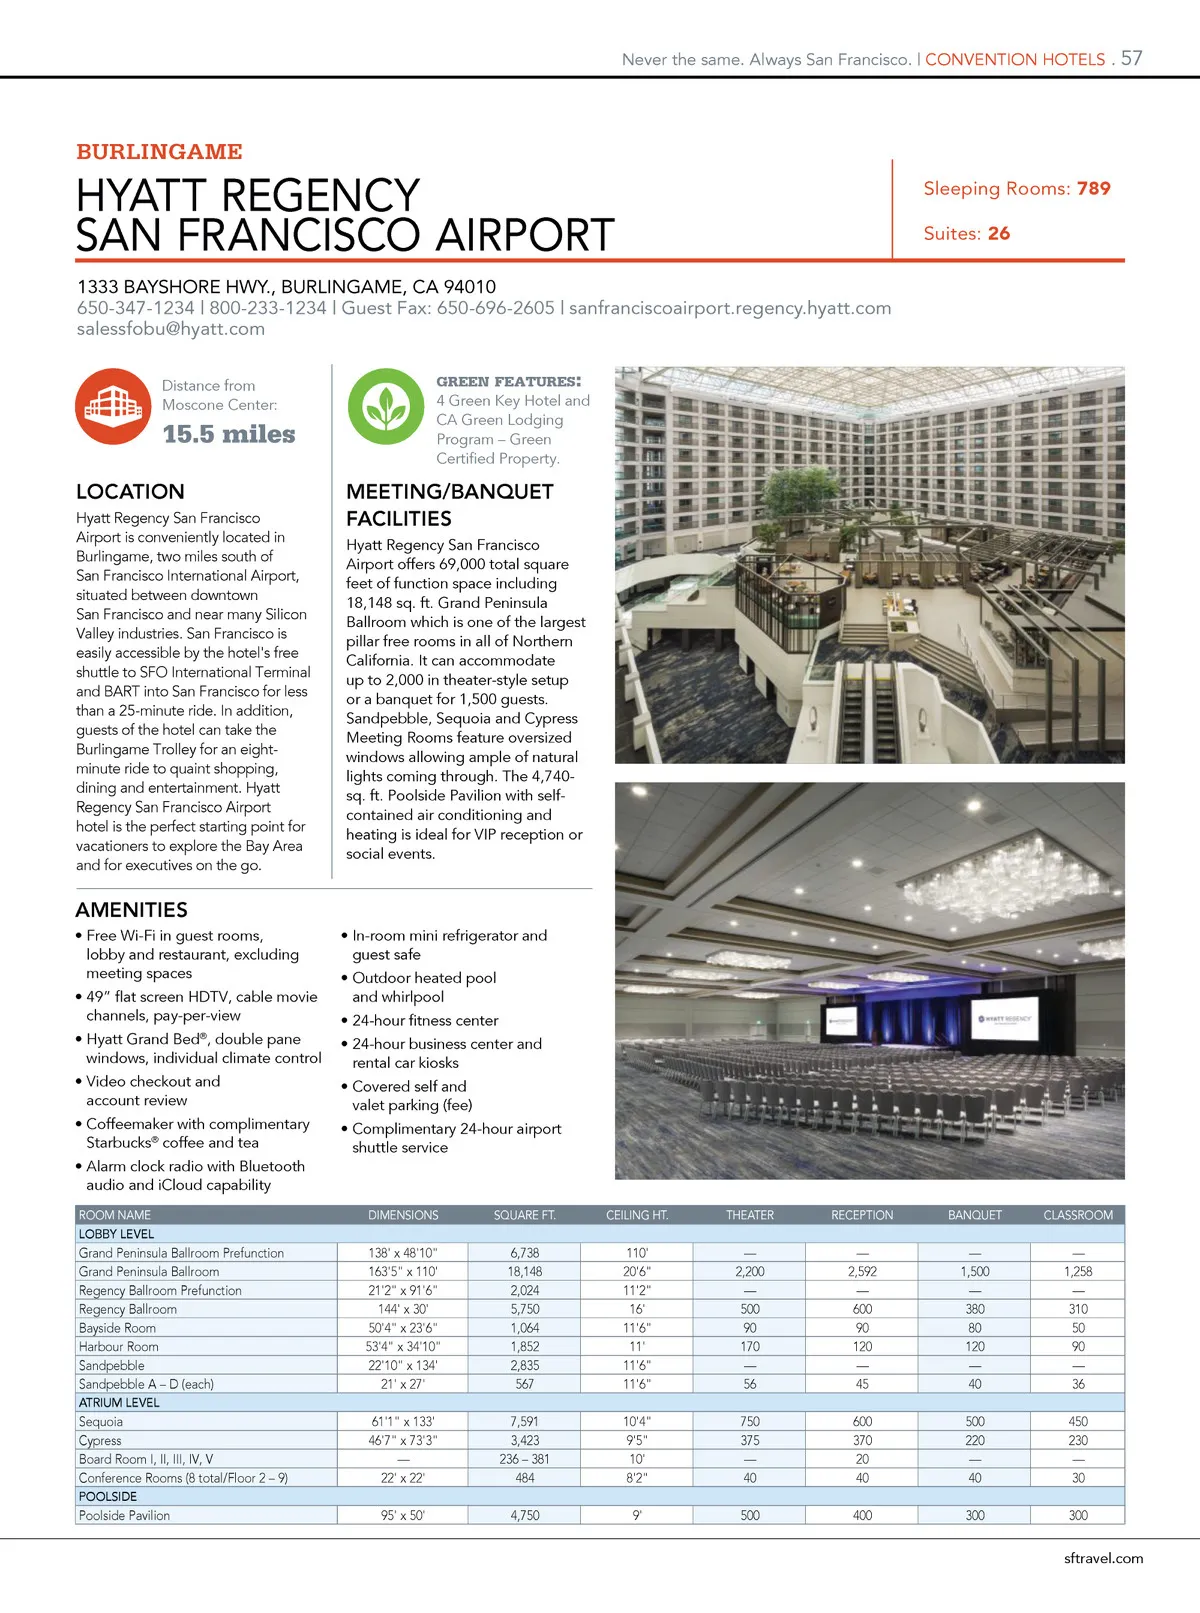
never the same. always san Francisco. | Convention Hotels . 57 BURLINGAME HYatt ReGenCY san FRanCisCo aiRPoRt 1333 BaYsHoRe HWY., BURlinGaMe, Ca 94010 650-347-1234 | 800-233-1234 | Guest Fax: 650-696-2605 | sanfranciscoairport.regency.hyatt.com salessfobu@hyatt.com Distance from Moscone Center: green features : 4 Green Key Hotel and CA Green Lodging Program – Green Certified Property. sleeping Rooms: 789 suites: 26 15.5 miles LOCATION Hyatt Regency San Francisco Airport is conveniently located in Burlingame, two miles south of San Francisco International Airport, situated between downtown San Francisco and near many Silicon Valley industries. San Francisco is easily accessible by the hotel's free shuttle to SFO International Terminal and BART into San Francisco for less than a 25-minute ride. In addition, guests of the hotel can take the Burlingame Trolley for an eight-minute ride to quaint shopping, dining and entertainment. Hyatt Regency San Francisco Airport hotel is the perfect starting point for vacationers to explore the Bay Area and for executives on the go. MEETING/BANQUET FACILITIES Hyatt Regency San Francisco Airport offers 69,000 total square feet of function space including 18,148 sq. ft. Grand Peninsula Ballroom which is one of the largest pillar free rooms in all of Northern California. It can accommodate up to 2,000 in theater-style setup or a banquet for 1,500 guests. Sandpebble, Sequoia and Cypress Meeting Rooms feature oversized windows allowing ample of natural lights coming through. The 4,740-sq. ft. Poolside Pavilion with self-contained air conditioning and heating is ideal for VIP reception or social events. AMENITIES • Free Wi-Fi in guest rooms, lobby and restaurant, excluding meeting spaces • 49” flat screen HDTV, cable movie channels, pay-per-view • Hyatt Grand Bed ® , double pane windows, individual climate control • Video checkout and account review • Coffeemaker with complimentary Starbucks ® coffee and tea • Alarm clock radio with Bluetooth audio and iCloud capability RooM naMe LOBBY LEVEL DiMensions sQUaRe Ft. CeilinG Ht. tHeateR ReCePtion BanQUet ClassRooM • In-room mini refrigerator and guest safe • Outdoor heated pool and whirlpool • 24-hour fitness center • 24-hour business center and rental car kiosks • Covered self and valet parking (fee) • Complimentary 24-hour airport shuttle service Grand Peninsula Ballroom Prefunction Grand Peninsula Ballroom Regency Ballroom Prefunction Regency Ballroom Bayside Room Harbour Room Sandpebble Sandpebble A – D (each) ATRIUM LEVEL 138' x 48'10" 163'5" x 110' 21'2" x 91'6" 144' x 30' 50'4" x 23'6" 53'4" x 34'10" 22'10" x 134' 21' x 27' 61'1" x 133' 46'7" x 73'3" — 22' x 22' 95' x 50' 6,738 18,148 2,024 5,750 1,064 1,852 2,835 567 7,591 3,423 236 – 381 484 4,750 110' 20'6" 11'2" 16' 11'6" 11' 11'6" 11'6" 10'4" 9'5" 10' 8'2" 9' — 2,200 — 500 90 170 — 56 750 375 — 40 500 — 2,592 — 600 90 120 — 45 600 370 20 40 400 — 1,500 — 380 80 120 — 40 500 220 — 40 300 — 1,258 — 310 50 90 — 36 450 230 — 30 300 Sequoia Cypress Board Room I, II, III, IV, V Conference Rooms (8 total/Floor 2 – 9) POOLSIDE Poolside Pavilion sftravel.com
San Francisco Meeting Planner's Guide 2018: Page 57