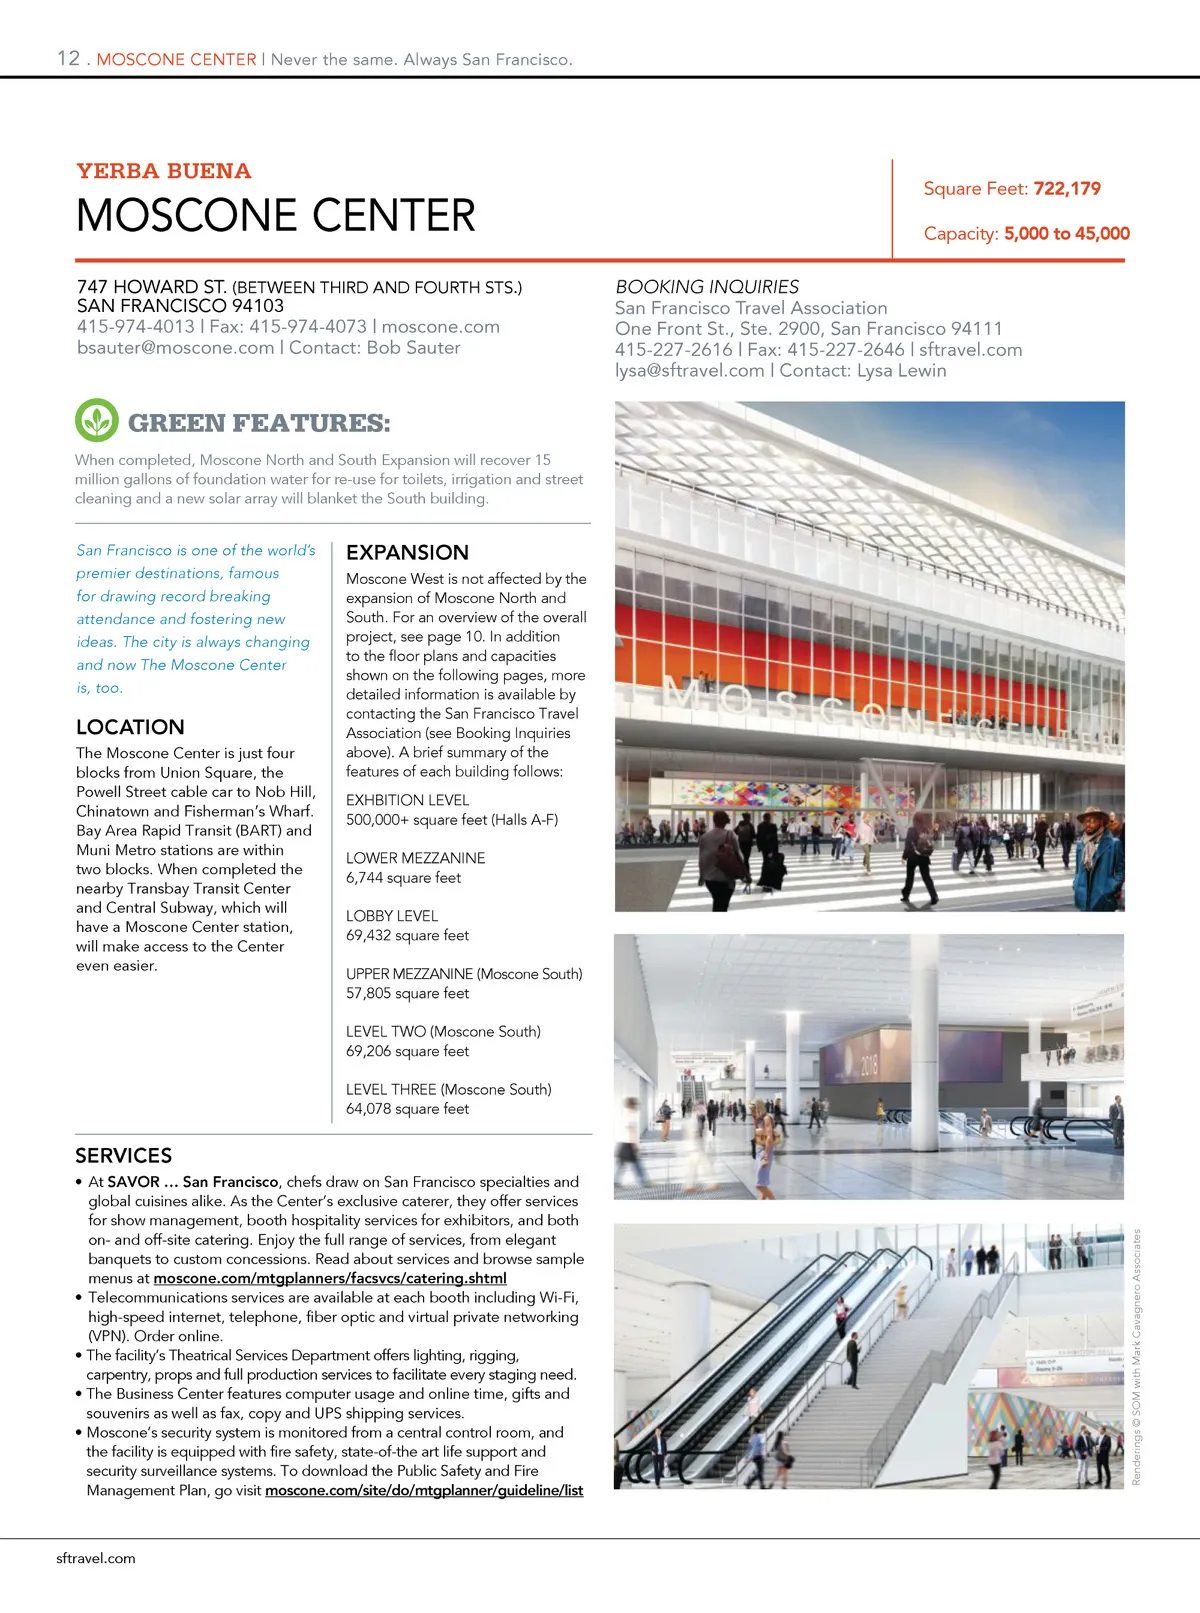

Never the same. Always San Francisco. | MOSCONE CENTER . 13 Passenger Elevator ROOM NAME EXHIBITION LEVEL Freight Elevator DIMENSIONS SQUARE FT. CEILING HT. THEATER BANQUET CLASSROOM BOOTHS 10'x 10' Halls ABC Exhibits Hall D Exhibits Hall E Exhibits Hall F Exhibits North Lower Lobby Halls ABCDEF 290' x 797' Irregular 188' x 227' 270' x 514' Irregular Irregular 250,850 53,174 42,756 138,780 19,354 504,914 37' Varies 24' 28' Varies Varies 14,000 — 4,208 10,500 — — 8,200 — 2,070 7,700 — — 7,000 — 1,968 8,700 — — 1,192 196 191 744 — 2,374 Individual floor plans are reproduced at various scales and should not be compared. Capacities reflect nominal allowance for audiovisual set-up and head tables. All numbers are subject to change. sftravel.com
San Francisco Meeting Planner's Guide 2018: Page 13