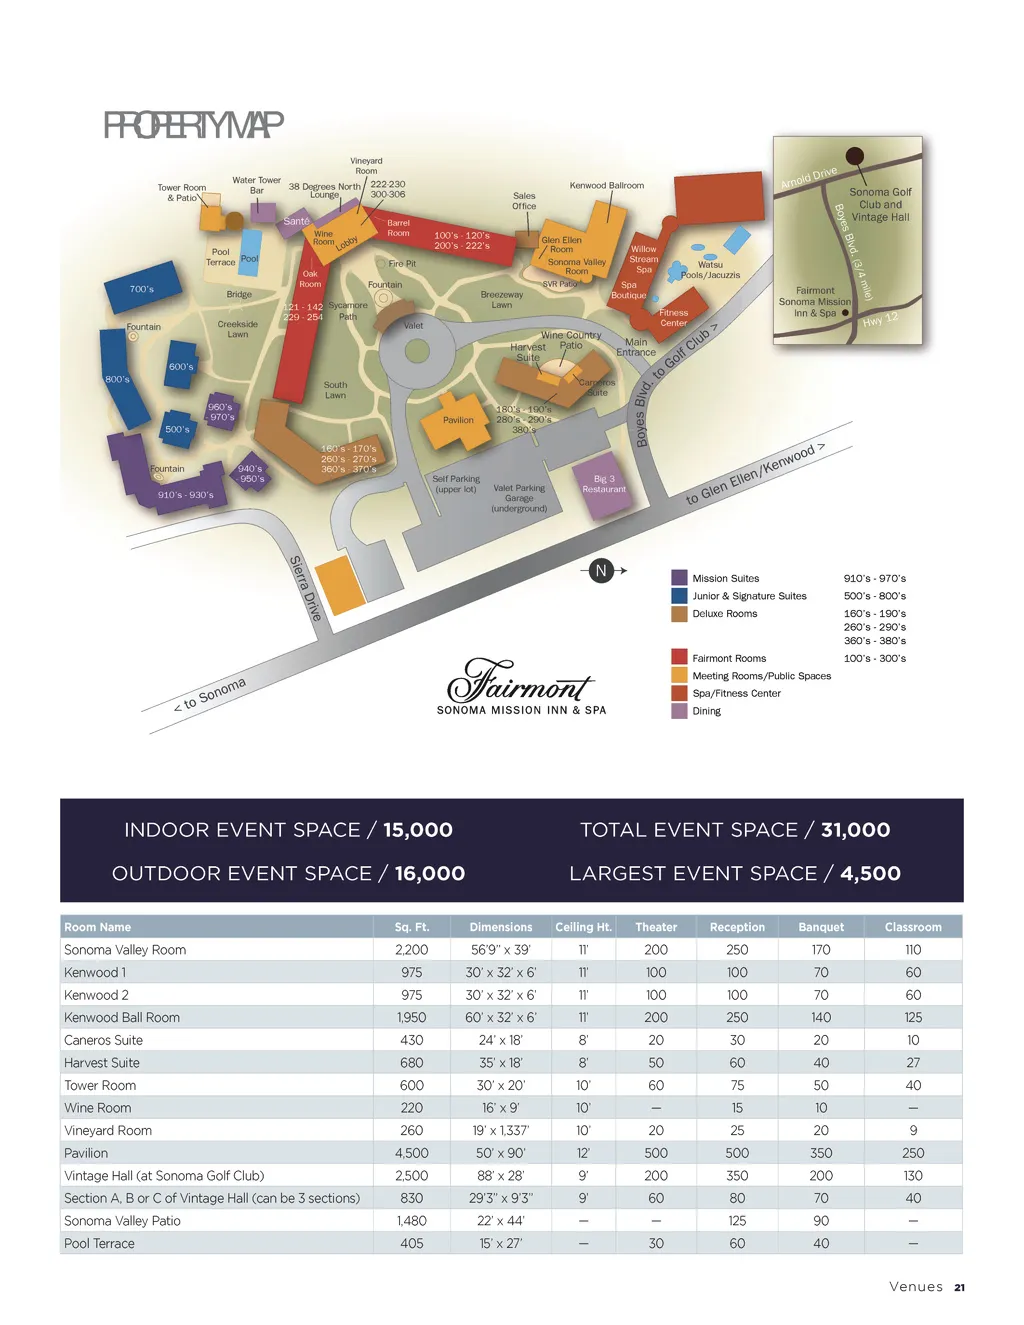
PROPERTY MAP Vineyard Room Tower Room & Patio Water Tower 38 Degrees North Bar Lounge 222-230 300-306 Barrel Room Kenwood Ballroom Sales Office 100’s -120’s 200’s -222’s Arnold Drive Sonoma Golf Club and Vintage Hall s Blvd. Boye Santé Wine Room Pool Terrace Pool 700’s Oak Room Lobby Fire Pit Fountain Glen Ellen Room Sonoma Valley Room SVR Patio Willow Stream Spa Spa Boutique (3/4 Watsu Pools/Jacuzzis mile) Bridge Creekside Lawn 121 -142 Sycamore Path 229 -254 Valet Breezeway Lawn Fountain Fitness Center Fairmont Sonoma Mission Inn & Spa Wine Country Harvest Patio Suite South Lawn Carneros Suite Pavilion 160’s -170’s 260’s -270’s 360’s -370’s Self Parking (upper lot) Valet Parking Garage (underground) 180’s -190’s 280’s -290’s 380’s Main Entrance 600’s 960’s -970’s 500’s Boyes Blvd. 800’s to lf Go ub Cl > Hwy 12 > Ellen/Kenwood to Glen Fountain 910’s -930’s 940’s -950’s Big 3 Restaurant Sier ra Drive N Mission Suites Junior & Signature Suites Deluxe Rooms 910’s -970’s 500’s -800’s 160’s -190’s 260’s -290’s 360’s -380’s 100’s -300’s Fairmont Rooms Meeting Rooms/Public Spaces < to Sonoma Spa/Fitness Center Dining INDOOR EVENT SPACE / 15,000 OUTDOOR EVENT SPACE / 16,000 Room Name Sq. Ft. Dimensions TOTAL EVENT SPACE / 31,000 LARGEST EVENT SPACE / 4,500 Ceiling Ht. Theater Reception Banquet Classroom Sonoma Valley Room Kenwood 1 Kenwood 2 Kenwood Ball Room Caneros Suite Harvest Suite Tower Room Wine Room Vineyard Room Pavilion Vintage Hall (at Sonoma Golf Club) Section A, B or C of Vintage Hall (can be 3 sections) Sonoma Valley Patio Pool Terrace 2,200 975 975 1,950 430 680 600 220 260 4,500 2,500 830 1,480 405 56’9” x 39’ 30’ x 32’ x 6’ 30’ x 32’ x 6’ 60’ x 32’ x 6’ 24’ x 18’ 35’ x 18’ 30’ x 20’ 16’ x 9’ 19’ x 1,337’ 50’ x 90’ 88’ x 28’ 29’3” x 9’3” 22’ x 44’ 15’ x 27’ 11’ 11’ 11’ 11’ 8’ 8’ 10’ 10’ 10’ 12’ 9’ 9’ — — 200 100 100 200 20 50 60 — 20 500 200 60 — 30 250 100 100 250 30 60 75 15 25 500 350 80 125 60 170 70 70 140 20 40 50 10 20 350 200 70 90 40 110 60 60 125 10 27 40 — 9 250 130 40 — — Venues 21
Wedding Guide Wedding Guide: Page 21