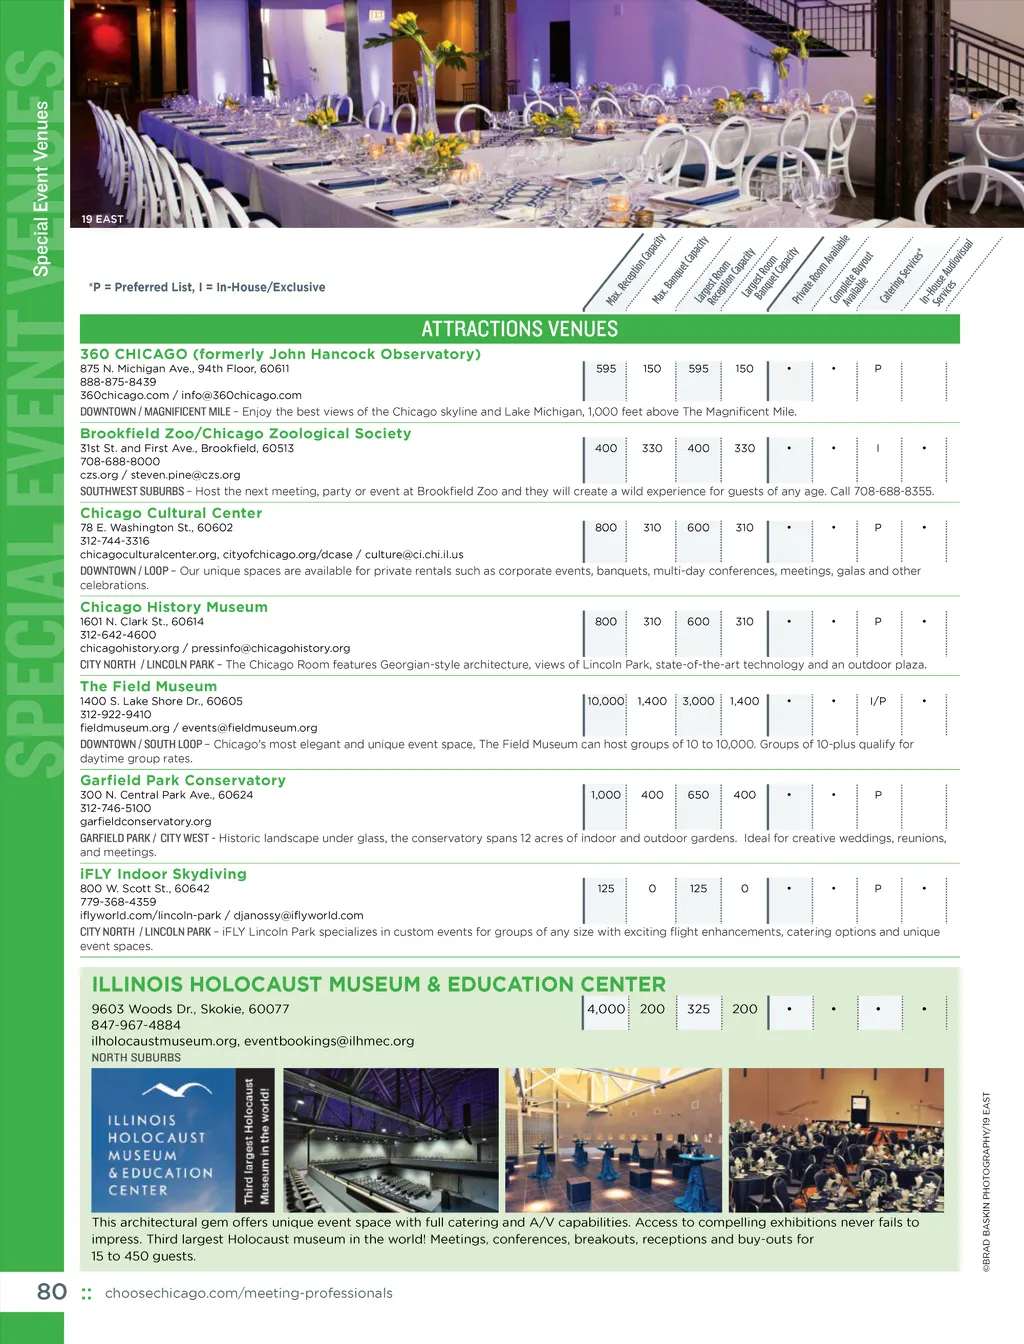
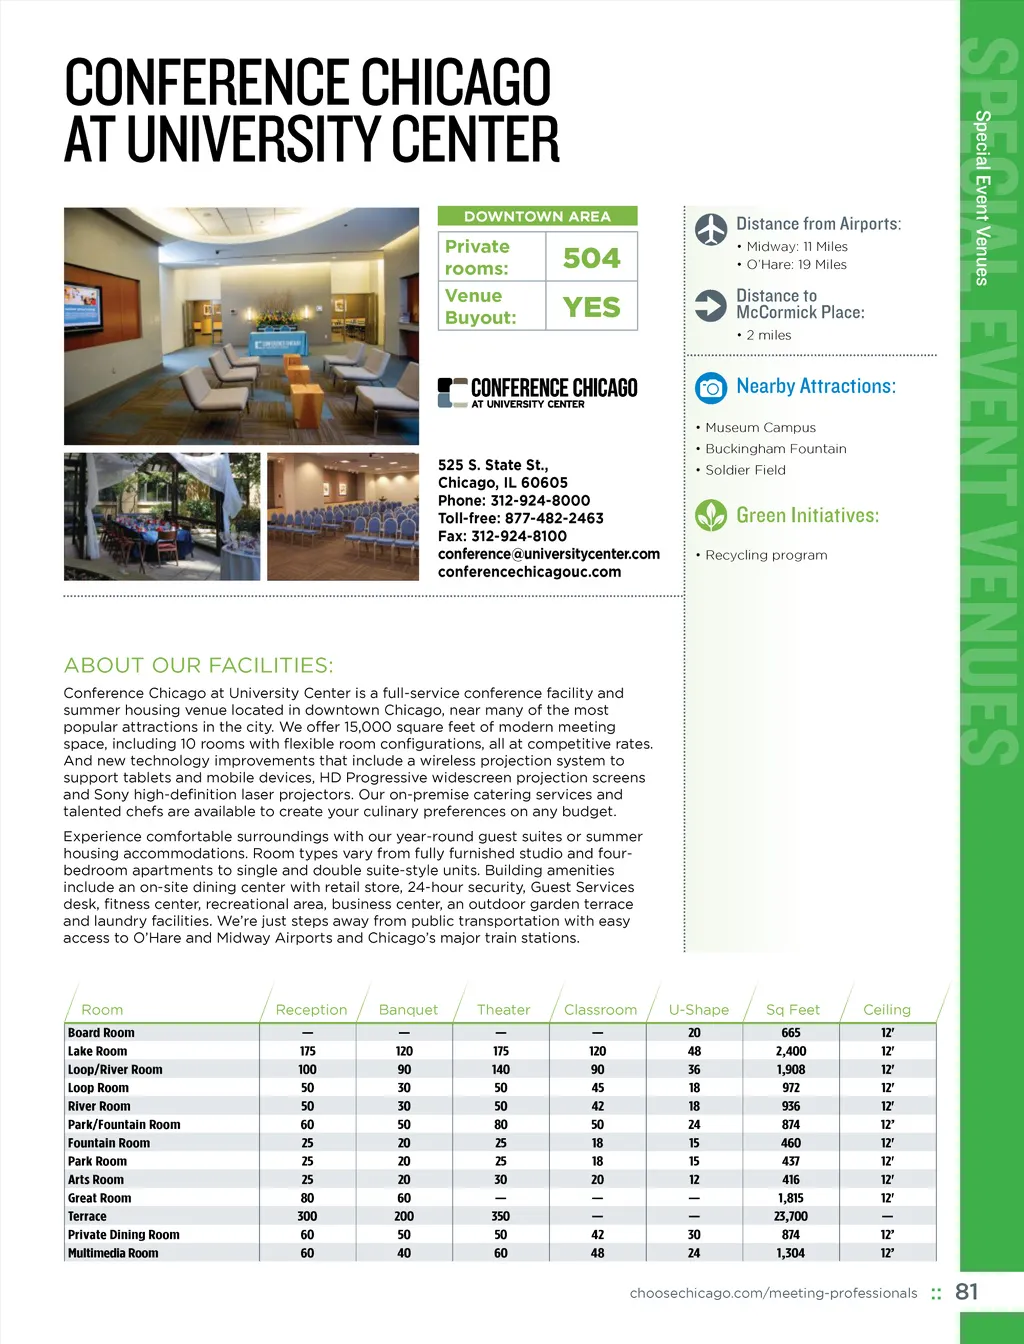
SPECIAL EVENT VENUES CONFERENCE CHICAGO AT UNIVERSITY CENTER DOWNTOWN AREA Special Event Venues Private rooms: Venue Buyout: Distance from Airports : • Midway: 11 Miles • O’Hare: 19 Miles 504 YES Distance to McCormick Place: • 2 miles Nearby Attractions : • Museum Campus 525 S. State St., Chicago, IL 60605 Phone: 312-924-8000 Toll-free: 877-482-2463 Fax: 312-924-8100 conference@universitycenter.com conferencechicagouc.com • Buckingham Fountain • Soldier Field Green Initiatives: • Recycling program ABOUT OUR FACILITIES: Conference Chicago at University Center is a full-service conference facility and summer housing venue located in downtown Chicago, near many of the most popular attractions in the city. We o er 15,000 square feet of modern meeting space, including 10 rooms with fl exible room confi gurations, all at competitive rates. And new technology improvements that include a wireless projection system to support tablets and mobile devices, HD Progressive widescreen projection screens and Sony high-defi nition laser projectors. Our on-premise catering services and talented chefs are available to create your culinary preferences on any budget. Experience comfortable surroundings with our year-round guest suites or summer housing accommodations. Room types vary from fully furnished studio and four-bedroom apartments to single and double suite-style units. Building amenities include an on-site dining center with retail store, 24-hour security, Guest Services desk, fi tness center, recreational area, business center, an outdoor garden terrace and laundry facilities. We’re just steps away from public transportation with easy access to O’Hare and Midway Airports and Chicago’s major train stations. Room Board Room Lake Room Loop/River Room Loop Room River Room Park/Fountain Room Fountain Room Park Room Arts Room Great Room Terrace Private Dining Room Multimedia Room Reception — 175 100 50 50 60 25 25 25 80 300 60 60 Banquet — 120 90 30 30 50 20 20 20 60 200 50 40 Theater — 175 140 50 50 80 25 25 30 — 350 50 60 Classroom — 120 90 45 42 50 18 18 20 — — 42 48 U-Shape 20 48 36 18 18 24 15 15 12 — — 30 24 Sq Feet 665 2,400 1,908 972 936 874 460 437 416 1,815 23,700 874 1,304 Ceiling 12' 12' 12' 12' 12' 12’ 12' 12' 12' 12' — 12’ 12’ choosechicago.com/meeting-professionals :: 81
Chicago Meeting Professionals Guide 2017: Page 81