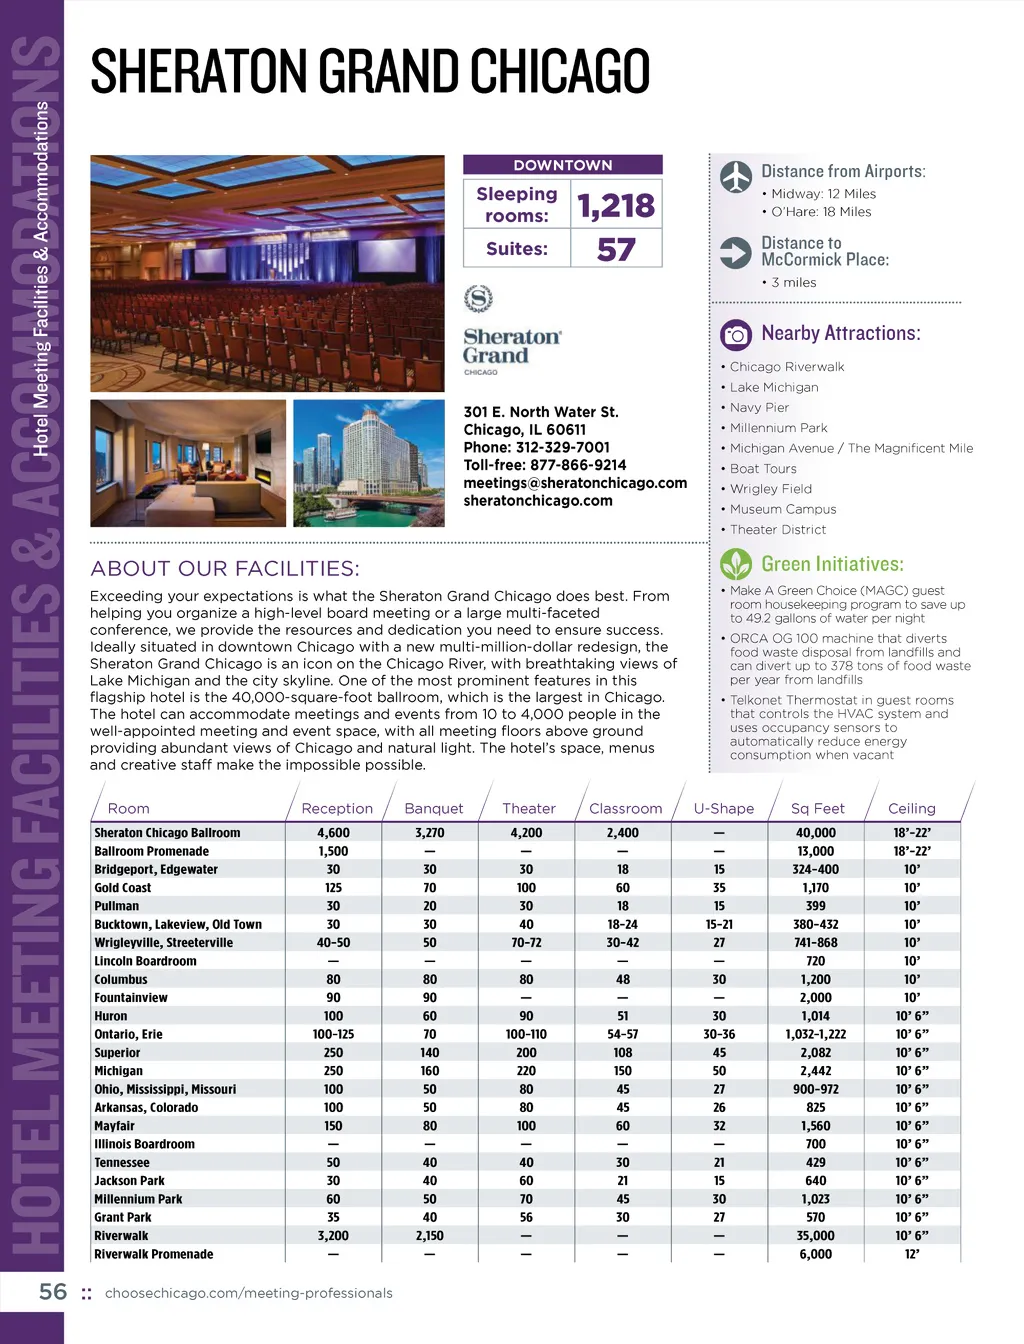
HOTEL MEETING FACILITIES & ACCOMMODATIONS Hotel Meeting Facilities & Accommodations SHERATON GRAND CHICAGO DOWNTOWN Sleeping rooms: Suites: Distance from Airports : • Midway: 12 Miles • O’Hare: 18 Miles 1,218 57 Distance to McCormick Place: • 3 miles Nearby Attractions : • Chicago Riverwalk • Lake Michigan 301 E. North Water St. Chicago, IL 60611 Phone: 312-329-7001 Toll-free: 877-866-9214 meetings@sheratonchicago.com sheratonchicago.com • Navy Pier • Millennium Park • Michigan Avenue / The Magnifi cent Mile • Boat Tours • Wrigley Field • Museum Campus • Theater District ABOUT OUR FACILITIES: Exceeding your expectations is what the Sheraton Grand Chicago does best. From helping you organize a high-level board meeting or a large multi-faceted conference, we provide the resources and dedication you need to ensure success. Ideally situated in downtown Chicago with a new multi-million-dollar redesign, the Sheraton Grand Chicago is an icon on the Chicago River, with breathtaking views of Lake Michigan and the city skyline. One of the most prominent features in this fl agship hotel is the 40,000-square-foot ballroom, which is the largest in Chicago. The hotel can accommodate meetings and events from 10 to 4,000 people in the well-appointed meeting and event space, with all meeting fl oors above ground providing abundant views of Chicago and natural light. The hotel’s space, menus and creative sta make the impossible possible. Room Sheraton Chicago Ballroom Ballroom Promenade Bridgeport, Edgewater Gold Coast Pullman Bucktown, Lakeview, Old Town Wrigleyville, Streeterville Lincoln Boardroom Columbus Fountainview Huron Ontario, Erie Superior Michigan Ohio, Mississippi, Missouri Arkansas, Colorado Mayfair Illinois Boardroom Tennessee Jackson Park Millennium Park Grant Park Riverwalk Riverwalk Promenade Green Initiatives: • Make A Green Choice (MAGC) guest room housekeeping program to save up to 49.2 gallons of water per night • ORCA OG 100 machine that diverts food waste disposal from landfi lls and can divert up to 378 tons of food waste per year from landfi lls • Telkonet Thermostat in guest rooms that controls the HVAC system and uses occupancy sensors to automatically reduce energy consumption when vacant Reception 4,600 1,500 30 125 30 30 40-50 — 80 90 100 100-125 250 250 100 100 150 — 50 30 60 35 3,200 — Banquet 3,270 — 30 70 20 30 50 — 80 90 60 70 140 160 50 50 80 — 40 40 50 40 2,150 — Theater 4,200 — 30 100 30 40 70-72 — 80 — 90 100-110 200 220 80 80 100 — 40 60 70 56 — — Classroom 2,400 — 18 60 18 18-24 30-42 — 48 — 51 54-57 108 150 45 45 60 — 30 21 45 30 — — U-Shape — — 15 35 15 15-21 27 — 30 — 30 30-36 45 50 27 26 32 — 21 15 30 27 — — Sq Feet 40,000 13,000 324-400 1,170 399 380-432 741-868 720 1,200 2,000 1,014 1,032-1,222 2,082 2,442 900-972 825 1,560 700 429 640 1,023 570 35,000 6,000 Ceiling 18’-22’ 18’-22’ 10’ 10’ 10’ 10’ 10’ 10’ 10’ 10’ 10’ 6” 10’ 6” 10’ 6” 10’ 6” 10’ 6” 10’ 6” 10’ 6” 10’ 6” 10’ 6” 10’ 6” 10’ 6” 10’ 6” 10’ 6” 12’ 56 :: choosechicago.com/meeting-professionals
Chicago Meeting Professionals Guide 2017: Page 56