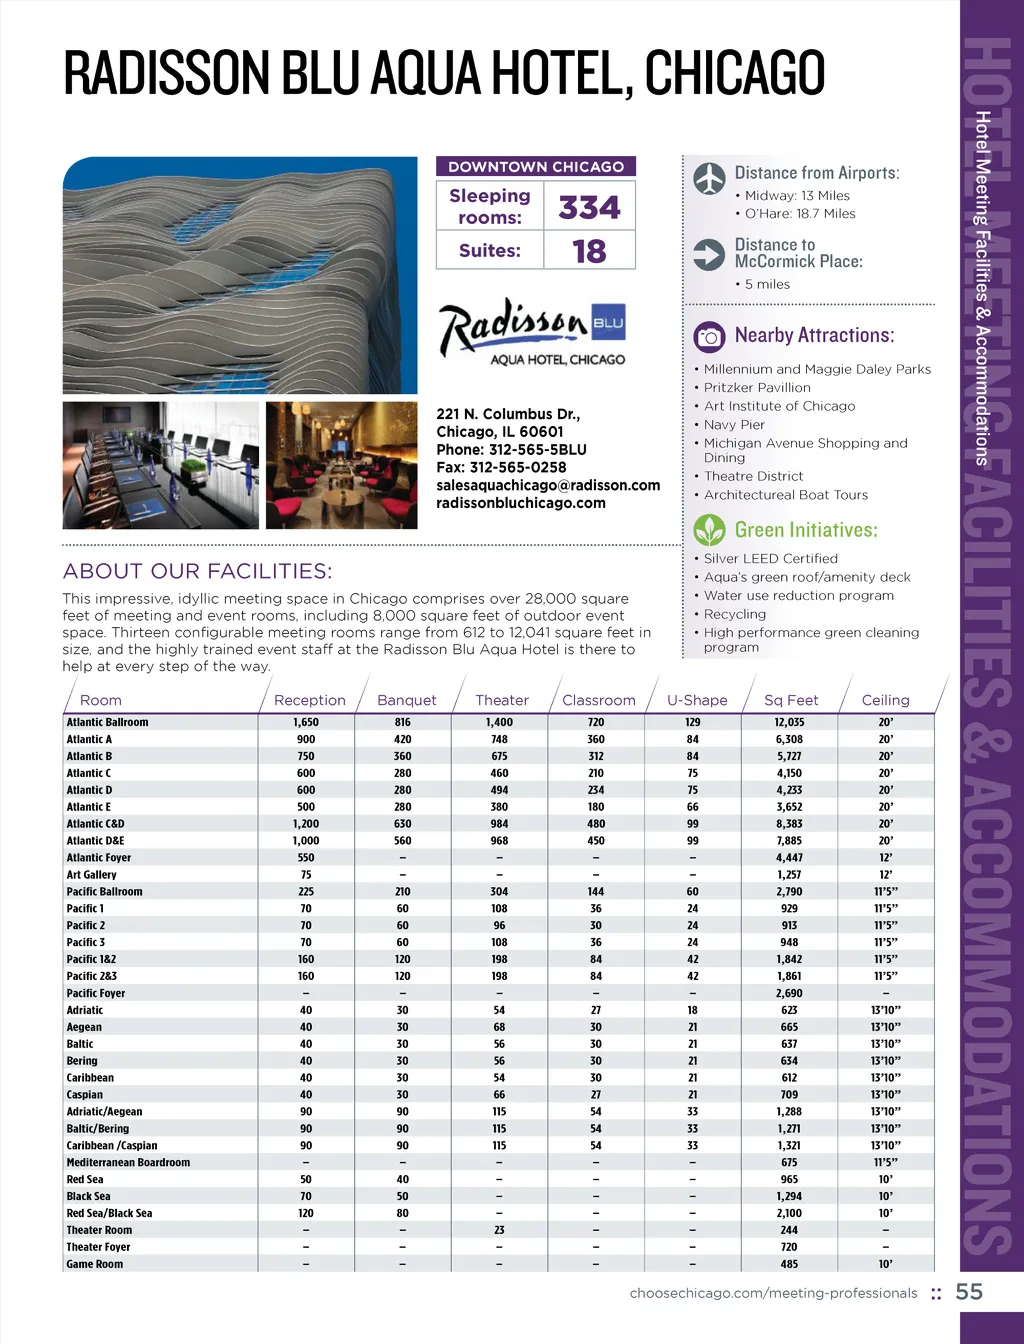
HOTEL MEETING FACILITIES & ACCOMMODATIONS Hotel Meeting Facilities & Accommodations RADISSON BLU AQUA HOTEL, CHICAGO DOWNTOWN CHICAGO Sleeping rooms: Suites: Distance from Airports : • Midway: 13 Miles • O’Hare: 18.7 Miles 334 18 Distance to McCormick Place: • 5 miles Nearby Attractions : 221 N. Columbus Dr., Chicago, IL 60601 Phone: 312-565-5BLU Fax: 312-565-0258 salesaquachicago@radisson.com radissonbluchicago.com • • • • • Millennium and Maggie Daley Parks Pritzker Pavillion Art Institute of Chicago Navy Pier Michigan Avenue Shopping and Dining • Theatre District • Architectureal Boat Tours Green Initiatives: ABOUT OUR FACILITIES: This impressive, idyllic meeting space in Chicago comprises over 28,000 square feet of meeting and event rooms, including 8,000 square feet of outdoor event space. Thirteen confi gurable meeting rooms range from 612 to 12,041 square feet in size, and the highly trained event sta at the Radisson Blu Aqua Hotel is there to help at every step of the way. Room Atlantic Ballroom Atlantic A Atlantic B Atlantic C Atlantic D Atlantic E Atlantic C&D Atlantic D&E Atlantic Foyer Art Gallery Pacifi c Ballroom Pacifi c 1 Pacifi c 2 Pacifi c 3 Pacifi c 1&2 Pacifi c 2&3 Pacifi c Foyer Adriatic Aegean Baltic Bering Caribbean Caspian Adriatic/Aegean Baltic/Bering Caribbean /Caspian Mediterranean Boardroom Red Sea Black Sea Red Sea/Black Sea Theater Room Theater Foyer Game Room • • • • • Silver LEED Certifi ed Aqua’s green roof/amenity deck Water use reduction program Recycling High performance green cleaning program Reception 1,650 900 750 600 600 500 1,200 1,000 550 75 225 70 70 70 160 160 – 40 40 40 40 40 40 90 90 90 – 50 70 120 – – – Banquet 816 420 360 280 280 280 630 560 – – 210 60 60 60 120 120 – 30 30 30 30 30 30 90 90 90 – 40 50 80 – – – Theater 1,400 748 675 460 494 380 984 968 – – 304 108 96 108 198 198 – 54 68 56 56 54 66 115 115 115 – – – – 23 – – Classroom 720 360 312 210 234 180 480 450 – – 144 36 30 36 84 84 – 27 30 30 30 30 27 54 54 54 – – – – – – – U-Shape 129 84 84 75 75 66 99 99 – – 60 24 24 24 42 42 – 18 21 21 21 21 21 33 33 33 – – – – – – – Sq Feet 12,035 6,308 5,727 4,150 4,233 3,652 8,383 7,885 4,447 1,257 2,790 929 913 948 1,842 1,861 2,690 623 665 637 634 612 709 1,288 1,271 1,321 675 965 1,294 2,100 244 720 485 Ceiling 20’ 20’ 20’ 20’ 20’ 20’ 20’ 20’ 12’ 12’ 11’5” 11’5” 11’5” 11’5” 11’5” 11’5” – 13’10” 13’10” 13’10” 13’10” 13’10” 13’10” 13’10” 13’10” 13’10” 11’5” 10’ 10’ 10’ – – 10’ choosechicago.com/meeting-professionals :: 55
Chicago Meeting Professionals Guide 2017: Page 55