
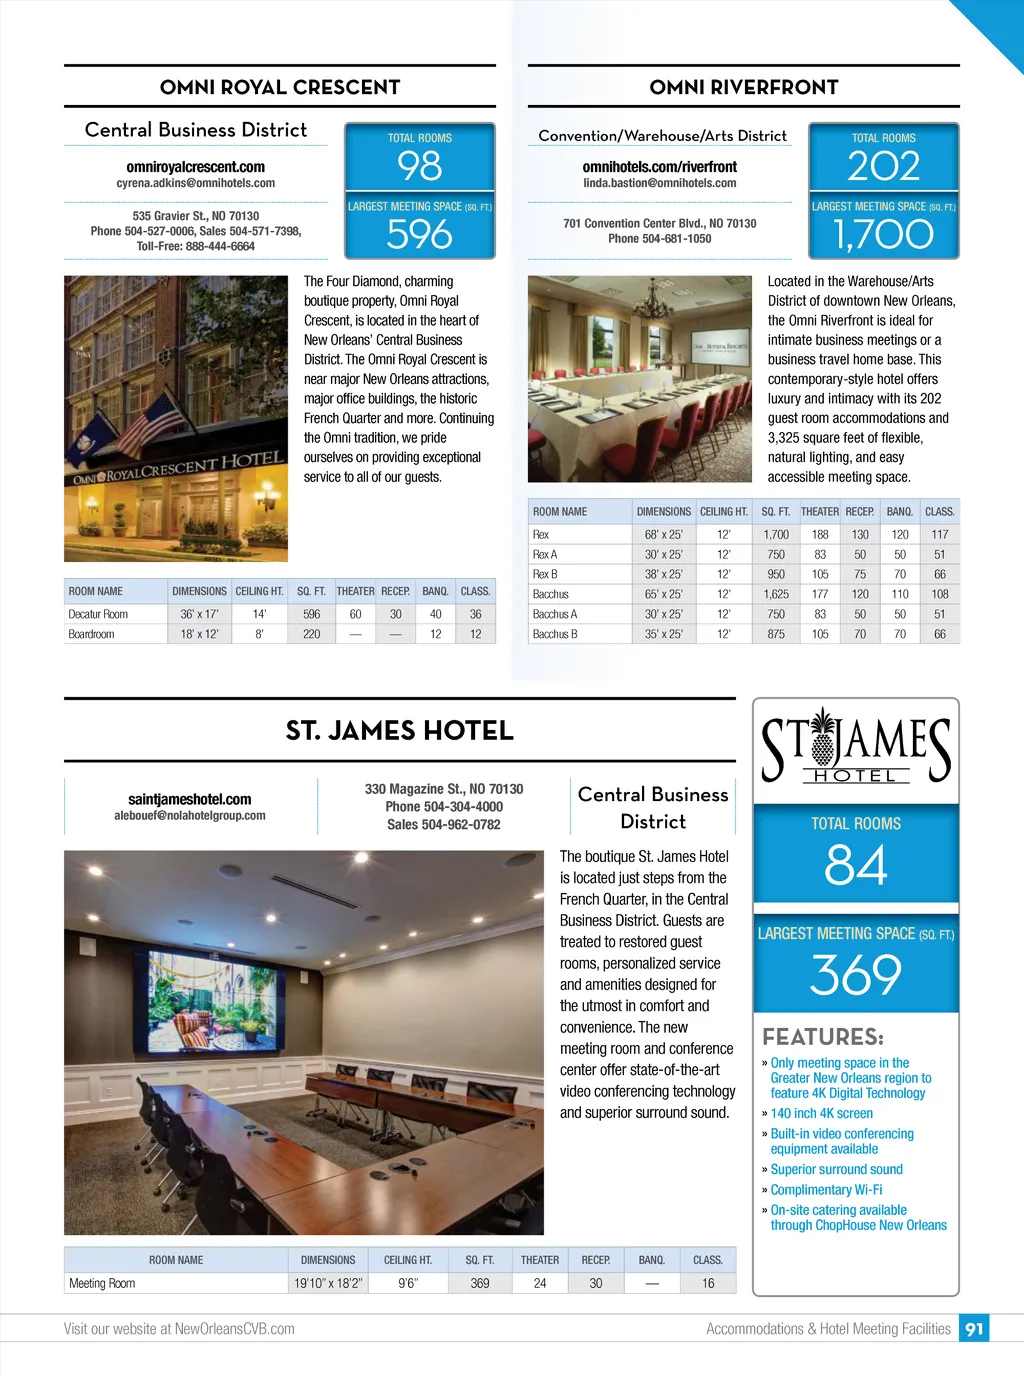
OMNI ROYAL ORLEANS dshaw@omniroyalorleans.com omniroyalorleans.com 612 St. Louis St., NO 70140 Phone 504-529-5333, Sales 504-529-7010 French Quarter TOTAL ROOMS 345 LARGEST MEETING SPACE (SQ. FT.) Want directions to the French Quarter? Step out our front door! We’re a Pinnacle Award-winning hotel featuring 345 tastefully decorated guest rooms and suites in the heart of the French Quarter. Seventeen magnificent function rooms on two floors, totaling more than 14,000 square feet, highlight our flexibility in handling all your meeting and banquet needs. You have easy access to all the excitement of New Orleans in the French Quarter. Guest services include concierge, business center, rooftop pool and lounge, 24-hour room service, gift shop, barber and beauty shop, restaurant and two lounges. In-room amenities include iron and full-size ironing board, refreshment center, hair dryer, two-line telephones with voicemail and computer hookup, umbrella, coffeemaker, bathrobe, safe and wireless high-speed Internet. If you ask the locals where to eat, they’ll tell you about our famed Rib Room Restaurant — rotisserie extraordinaire and haunt of literary greats and the politically infamous for more than 50 years! ROOM NAME DIMENSIONS CEILING HT. SQ. FT. THEATER RECEP. BANQ. CLASS. 4,002 FEATURES: » Located in the heart of the French Quarter » Rooftop heated saltwater pool » Stunning rooftop Observation Deck » Views of the city’s skyline, French Quarter and majestic Mississippi River » The second-floor Vieux Carré meeting rooms with exposed balconies » Various exterior sleeping rooms with balcony view » Interior open-air Royal Garden Terrace for private functions » Off-street Omni valet parking garage on premises » Omni Select Guest Loyalty program » Member of the Global Hotel Alliance Guest Loyalty program » A Historic Hotel of America member FIRST FLOOR Grand Salon Complex Grand Salon Area East Salon Center Salon West Salon Petit Salon Petit Salon A Petit Salon B Josephine Bonaparte Esplanade Complex Esplanade Promenade SECOND FLOOR — 46' x 87' 46' x 38' 46' x 26' 46' x 23' — 16' x 19' 16' x 19' 15' x 53' — 58’ x 36’ 37' x 36' — 16’ x 24’ 16’ x 25’ 16’ x 25’ 16’ x 24’ — 65’ x 20’ 50’ x 50’ 46’ x 17’ 26’ x 17’ 20’ x 17’ 23’ x 19’ 23’ x 20’ — 14' 14' 14' 14' 12' 12' 12' 12' — 12’ 12' 9’ 9’ 9’ 9’ 9’ — 9’ 9’ 8’ 8’ 8’ 8’ 8’ 6,868 4,002 1,748 1,196 1,058 608 304 304 795 3,420 2,088 1,332 1,568 384 400 400 384 2,542 1,300 2,500 782 442 340 437 460 — 450 150 100 100 40 20 20 70 — 200 90 130 30 30 30 30 — 100 200 65 35 30 20 20 525 450 150 100 100 40 20 20 75 — 175 75 100 25 25 25 25 250 100 125 50 25 25 20 20 — 280/336 120/144 80/96 80/96 40/48 20/24 20/24 50/60 190/228 130/156 60/72 120/144 30/36 30/36 30/36 30/36 180/216 100/120 80/96 60/72 30/36 30/36 20/24 20/24 — 230 230 65 65 30 15 15 45 — 120 50 80 20 20 20 20 — 60 — 45 25 20 15 15 Vieux Carré Complex St. Louis Chartres Toulouse Dauphine RGT Complex Royal Garden Terrace Royal Garden Terrace Patio Orleans Room Orleans A Orleans B Burgundy Conti “ REVIEWS: My company had an excellent meeting. The hotel staff was SUPERB & fantastic. They were so courteous, caring, well-mannered, accommodating and professional -this was an amazing experience. I want to personally commend the Royal Orleans on this remarkable staff!” —Ms. Margie P. Jepson, VP of Marketing, eSoftware * Banquet Capacities indicated above are for Rounds of 10/Rounds of 12 90 Accommodations & Hotel Meeting Facilities Visit our website at NewOrleansCVB.com
New Orleans Meeting Planners Guide New Orleans Meeting Planners Guide 2017: Page 90