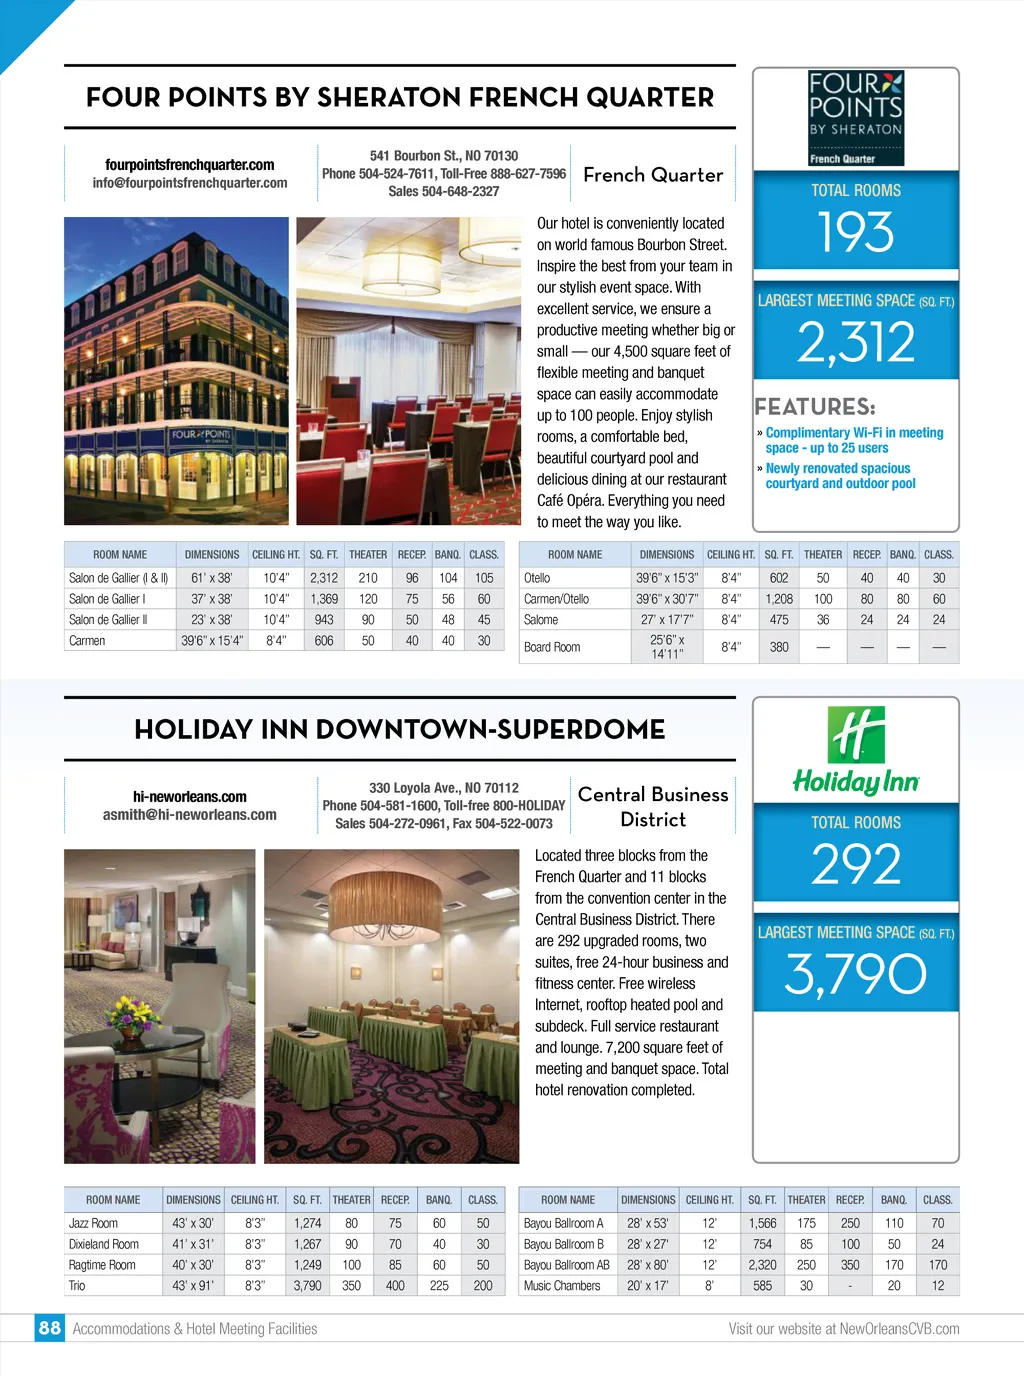
FOUR POINTS BY SHERATON FRENCH QUARTER fourpointsfrenchquarter.com info@fourpointsfrenchquarter.com 541 Bourbon St., NO 70130 Phone 504-524-7611, Toll-Free 888-627-7596 Sales 504-648-2327 French Quarter TOTAL ROOMS Our hotel is conveniently located on world famous Bourbon Street. Inspire the best from your team in our stylish event space. With excellent service, we ensure a productive meeting whether big or small — our 4,500 square feet of flexible meeting and banquet space can easily accommodate up to 100 people. Enjoy stylish rooms, a comfortable bed, beautiful courtyard pool and delicious dining at our restaurant Café Opéra. Everything you need to meet the way you like. ROOM NAME DIMENSIONS CEILING HT. SQ. FT. THEATER RECEP. BANQ. CLASS. ROOM NAME DIMENSIONS 193 LARGEST MEETING SPACE (SQ. FT.) 2,312 FEATURES: » Complimentary Wi-Fi in meeting space -up to 25 users » Newly renovated spacious courtyard and outdoor pool CEILING HT. SQ. FT. THEATER RECEP. BANQ. CLASS. Salon de Gallier (I & II) Salon de Gallier I Salon de Gallier II Carmen 61’ x 38’ 37’ x 38’ 23’ x 38’ 39’6” x 15’4” 10’4” 10’4” 10’4” 8’4” 2,312 1,369 943 606 210 120 90 50 96 75 50 40 104 56 48 40 105 60 45 30 Otello Carmen/Otello Salome Board Room 39’6” x 15’3” 39’6” x 30’7” 27’ x 17’7” 25’6” x 14’11” 8’4” 8’4” 8’4” 8’4” 602 1,208 475 380 50 100 36 — 40 80 24 — 40 80 24 — 30 60 24 — HOLIDAY INN DOWNTOWN-SUPERDOME hi-neworleans.com asmith@hi-neworleans.com 330 Loyola Ave., NO 70112 Phone 504-581-1600, Toll-free 800-HOLIDAY Sales 504-272-0961, Fax 504-522-0073 Central Business District Located three blocks from the French Quarter and 11 blocks from the convention center in the Central Business District. There are 292 upgraded rooms, two suites, free 24-hour business and fitness center. Free wireless Internet, rooftop heated pool and subdeck. Full service restaurant and lounge. 7,200 square feet of meeting and banquet space. Total hotel renovation completed. 292 LARGEST MEETING SPACE (SQ. FT.) TOTAL ROOMS 3,790 ROOM NAME DIMENSIONS CEILING HT. SQ. FT. THEATER RECEP. BANQ. CLASS. ROOM NAME DIMENSIONS CEILING HT. SQ. FT. THEATER RECEP. BANQ. CLASS. Jazz Room Dixieland Room Ragtime Room Trio 43’ x 30’ 41’ x 31’ 40’ x 30’ 43’ x 91’ 8’3” 8’3” 8’3” 8’3” 1,274 1,267 1,249 3,790 80 90 100 350 75 70 85 400 60 40 60 225 50 30 50 200 Bayou Ballroom A Bayou Ballroom B Bayou Ballroom AB Music Chambers 28’ x 53‘ 28’ x 27‘ 28’ x 80’ 20’ x 17’ 12’ 12’ 12’ 8’ 1,566 754 2,320 585 175 85 250 30 250 100 350 -110 50 170 20 70 24 170 12 88 Accommodations & Hotel Meeting Facilities Visit our website at NewOrleansCVB.com
New Orleans Meeting Planners Guide New Orleans Meeting Planners Guide 2017: Page 88