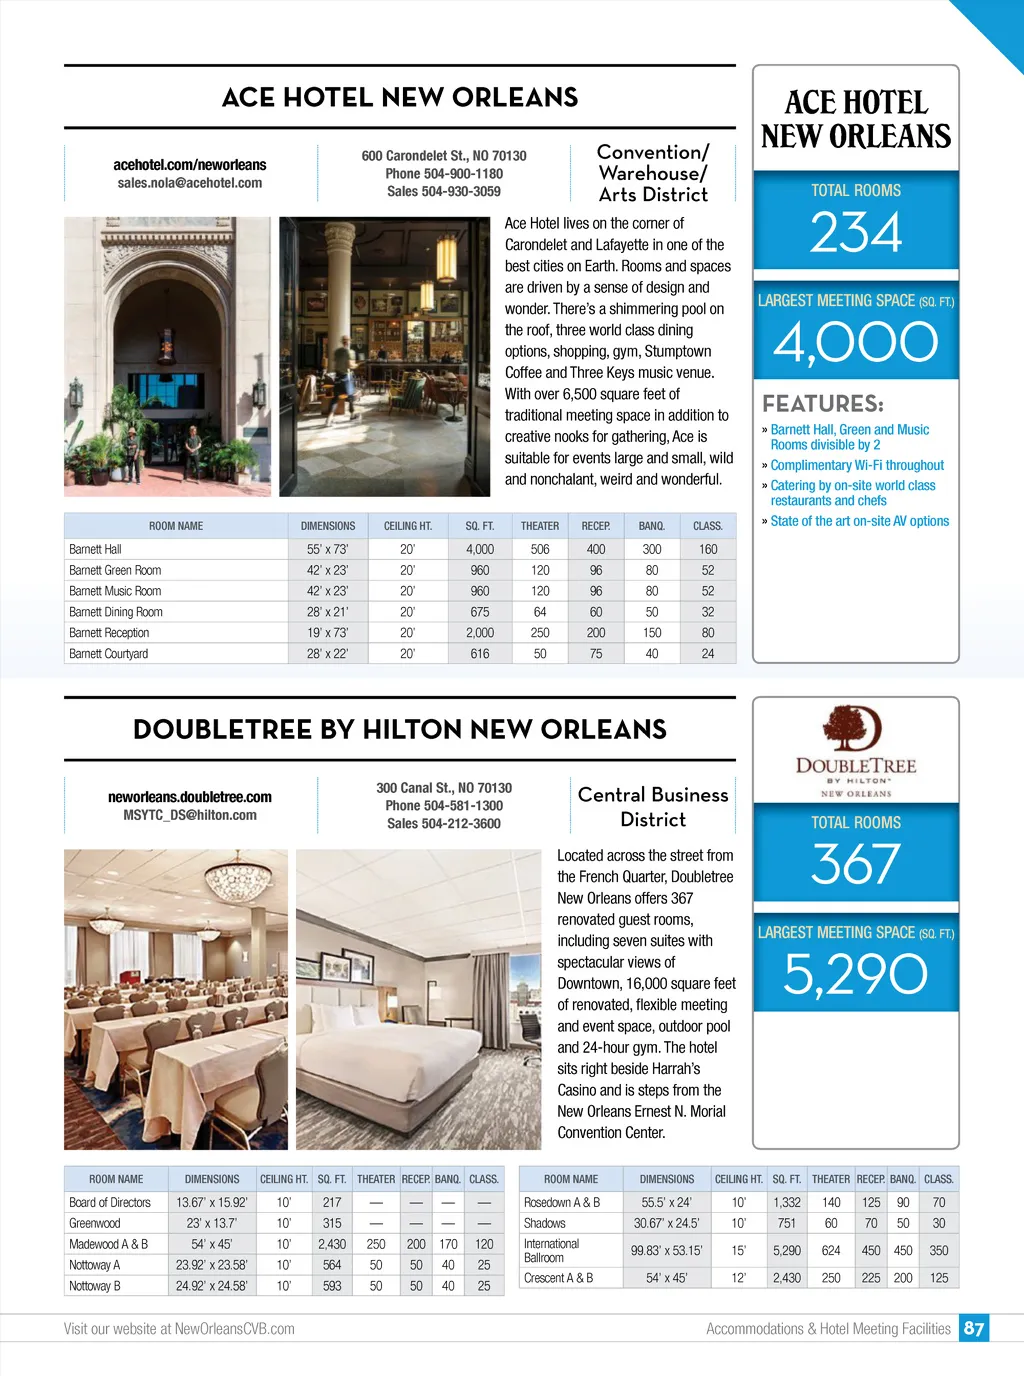
ACE HOTEL NEW ORLEANS acehotel.com/neworleans sales.nola@acehotel.com 600 Carondelet St., NO 70130 Phone 504-900-1180 Sales 504-930-3059 Convention/ Warehouse/ Arts District Ace Hotel lives on the corner of Carondelet and Lafayette in one of the best cities on Earth. Rooms and spaces are driven by a sense of design and wonder. There’s a shimmering pool on the roof, three world class dining options, shopping, gym, Stumptown Coffee and Three Keys music venue. With over 6,500 square feet of traditional meeting space in addition to creative nooks for gathering, Ace is suitable for events large and small, wild and nonchalant, weird and wonderful. ROOM NAME DIMENSIONS CEILING HT. SQ. FT. THEATER RECEP. BANQ. CLASS. 234 LARGEST MEETING SPACE (SQ. FT.) TOTAL ROOMS 4,000 FEATURES: » Barnett Hall, Green and Music Rooms divisible by 2 » Complimentary Wi-Fi throughout » Catering by on-site world class restaurants and chefs » State of the art on-site AV options Barnett Hall Barnett Green Room Barnett Music Room Barnett Dining Room Barnett Reception Barnett Courtyard 55’ x 73’ 42’ x 23’ 42’ x 23’ 28’ x 21’ 19’ x 73’ 28’ x 22’ 20’ 20’ 20’ 20’ 20’ 20’ 4,000 960 960 675 2,000 616 506 120 120 64 250 50 400 96 96 60 200 75 300 80 80 50 150 40 160 52 52 32 80 24 DOUBLETREE BY HILTON NEW ORLEANS neworleans.doubletree.com MSYTC_DS@hilton.com 300 Canal St., NO 70130 Phone 504-581-1300 Sales 504-212-3600 Central Business District Located across the street from the French Quarter, Doubletree New Orleans offers 367 renovated guest rooms, including seven suites with spectacular views of Downtown, 16,000 square feet of renovated, flexible meeting and event space, outdoor pool and 24-hour gym. The hotel sits right beside Harrah’s Casino and is steps from the New Orleans Ernest N. Morial Convention Center. 367 LARGEST MEETING SPACE (SQ. FT.) TOTAL ROOMS 5,290 ROOM NAME DIMENSIONS CEILING HT. SQ. FT. THEATER RECEP. BANQ. CLASS. ROOM NAME DIMENSIONS CEILING HT. SQ. FT. THEATER RECEP. BANQ. CLASS. Board of Directors Greenwood Madewood A & B Nottoway A Nottoway B 13.67’ x 15.92’ 23’ x 13.7’ 54’ x 45’ 23.92’ x 23.58’ 24.92’ x 24.58’ 10’ 10’ 10’ 10’ 10’ 217 315 2,430 564 593 — — 250 50 50 — — 200 50 50 — — 170 40 40 — — 120 25 25 Rosedown A & B Shadows International Ballroom Crescent A & B 55.5’ x 24’ 30.67’ x 24.5’ 99.83’ x 53.15’ 54’ x 45’ 10’ 10’ 15’ 12’ 1,332 751 5,290 2,430 140 60 624 250 125 70 450 225 90 50 450 200 70 30 350 125 Visit our website at NewOrleansCVB.com Accommodations & Hotel Meeting Facilities 87
New Orleans Meeting Planners Guide New Orleans Meeting Planners Guide 2017: Page 87