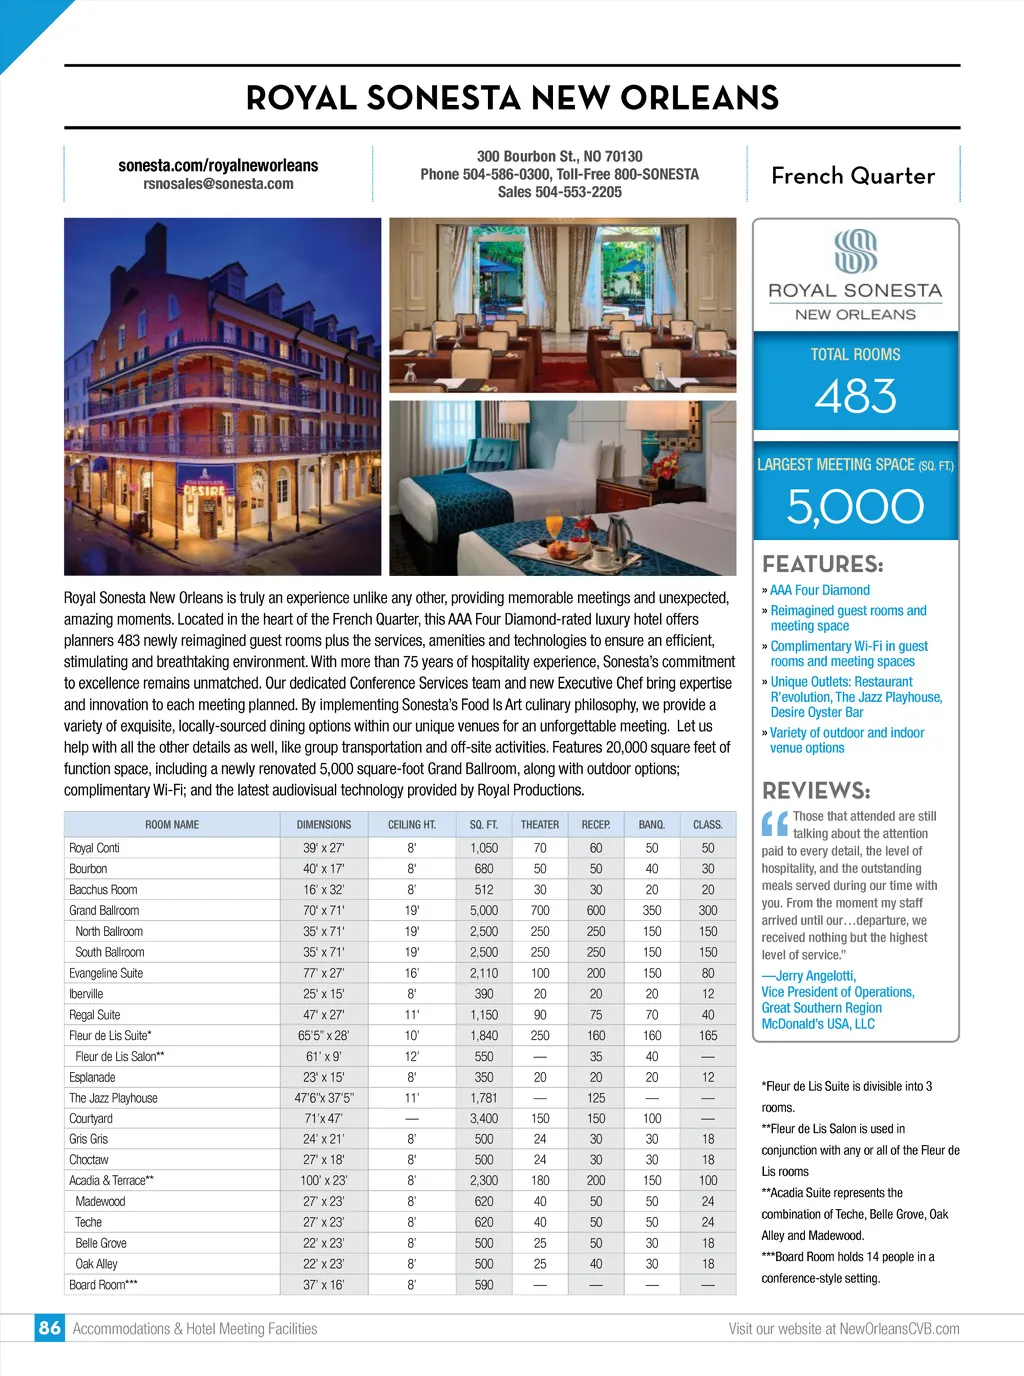
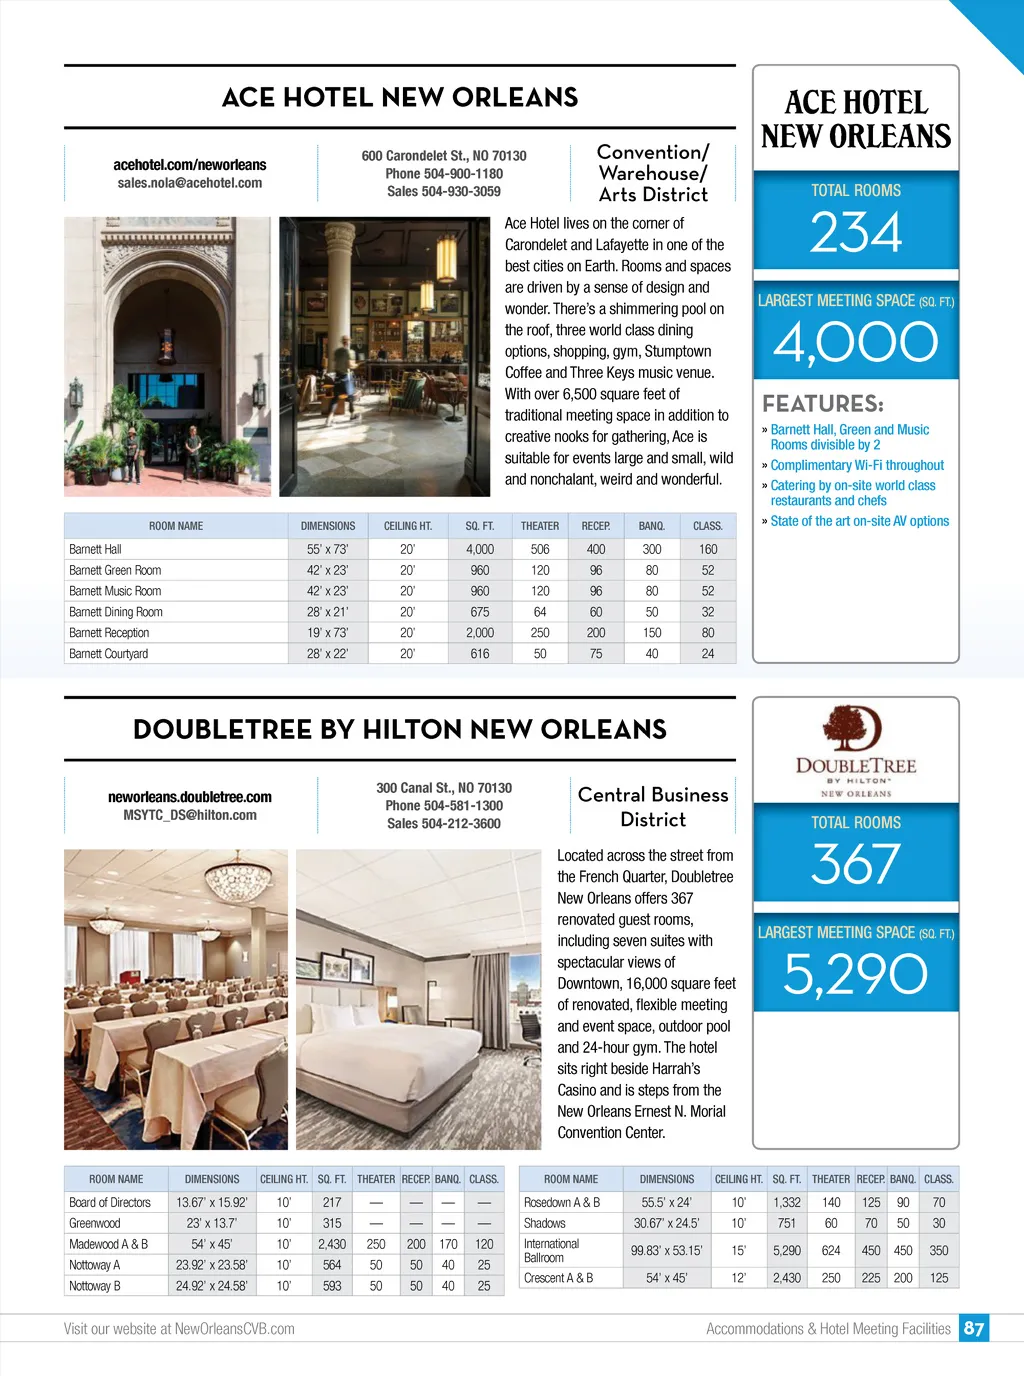
ROYAL SONESTA NEW ORLEANS sonesta.com/royalneworleans rsnosales@sonesta.com 300 Bourbon St., NO 70130 Phone 504-586-0300, Toll-Free 800-SONESTA Sales 504-553-2205 French Quarter TOTAL ROOMS 483 LARGEST MEETING SPACE (SQ. FT.) 5,000 FEATURES: Royal Sonesta New Orleans is truly an experience unlike any other, providing memorable meetings and unexpected, amazing moments. Located in the heart of the French Quarter, this AAA Four Diamond-rated luxury hotel offers planners 483 newly reimagined guest rooms plus the services, amenities and technologies to ensure an efficient, stimulating and breathtaking environment. With more than 75 years of hospitality experience, Sonesta’s commitment to excellence remains unmatched. Our dedicated Conference Services team and new Executive Chef bring expertise and innovation to each meeting planned. By implementing Sonesta’s Food Is Art culinary philosophy, we provide a variety of exquisite, locally-sourced dining options within our unique venues for an unforgettable meeting. Let us help with all the other details as well, like group transportation and off-site activities. Features 20,000 square feet of function space, including a newly renovated 5,000 square-foot Grand Ballroom, along with outdoor options; complimentary Wi-Fi; and the latest audiovisual technology provided by Royal Productions. ROOM NAME DIMENSIONS CEILING HT. SQ. FT. THEATER RECEP. BANQ. CLASS. » AAA Four Diamond » Reimagined guest rooms and meeting space » Complimentary Wi-Fi in guest rooms and meeting spaces » Unique Outlets: Restaurant R’evolution, The Jazz Playhouse, Desire Oyster Bar » Variety of outdoor and indoor venue options Royal Conti Bourbon Bacchus Room Grand Ballroom North Ballroom South Ballroom Evangeline Suite Iberville Regal Suite Fleur de Lis Suite* Fleur de Lis Salon** Esplanade The Jazz Playhouse Courtyard Gris Gris Choctaw Acadia & Terrace** Madewood Teche Belle Grove Oak Alley Board Room*** 39' x 27' 40' x 17' 16’ x 32’ 70' x 71' 35' x 71' 35' x 71' 77’ x 27’ 25' x 15' 47' x 27' 65’5” x 28’ 61’ x 9’ 23' x 15' 47’6”x 37’5” 71’x 47’ 24’ x 21’ 27' x 18' 100’ x 23’ 27’ x 23’ 27’ x 23’ 22’ x 23’ 22’ x 23’ 37’ x 16’ 8' 8' 8’ 19' 19' 19' 16’ 8' 11' 10’ 12’ 8' 11’ — 8’ 8' 8’ 8’ 8’ 8’ 8’ 8’ 1,050 680 512 5,000 2,500 2,500 2,110 390 1,150 1,840 550 350 1,781 3,400 500 500 2,300 620 620 500 500 590 70 50 30 700 250 250 100 20 90 250 — 20 — 150 24 24 180 40 40 25 25 — 60 50 30 600 250 250 200 20 75 160 35 20 125 150 30 30 200 50 50 50 40 — 50 40 20 350 150 150 150 20 70 160 40 20 — 100 30 30 150 50 50 30 30 — 50 30 20 300 150 150 80 12 40 165 — 12 — — 18 18 100 24 24 18 18 — “ REVIEWS: Those that attended are still talking about the attention paid to every detail, the level of hospitality, and the outstanding meals served during our time with you. From the moment my staff arrived until our…departure, we received nothing but the highest level of service.” —Jerry Angelotti, Vice President of Operations, Great Southern Region McDonald’s USA, LLC *Fleur de Lis Suite is divisible into 3 rooms. **Fleur de Lis Salon is used in conjunction with any or all of the Fleur de Lis rooms **Acadia Suite represents the combination of Teche, Belle Grove, Oak Alley and Madewood. ***Board Room holds 14 people in a conference-style setting. 86 Accommodations & Hotel Meeting Facilities Visit our website at NewOrleansCVB.com
New Orleans Meeting Planners Guide New Orleans Meeting Planners Guide 2017: Page 86