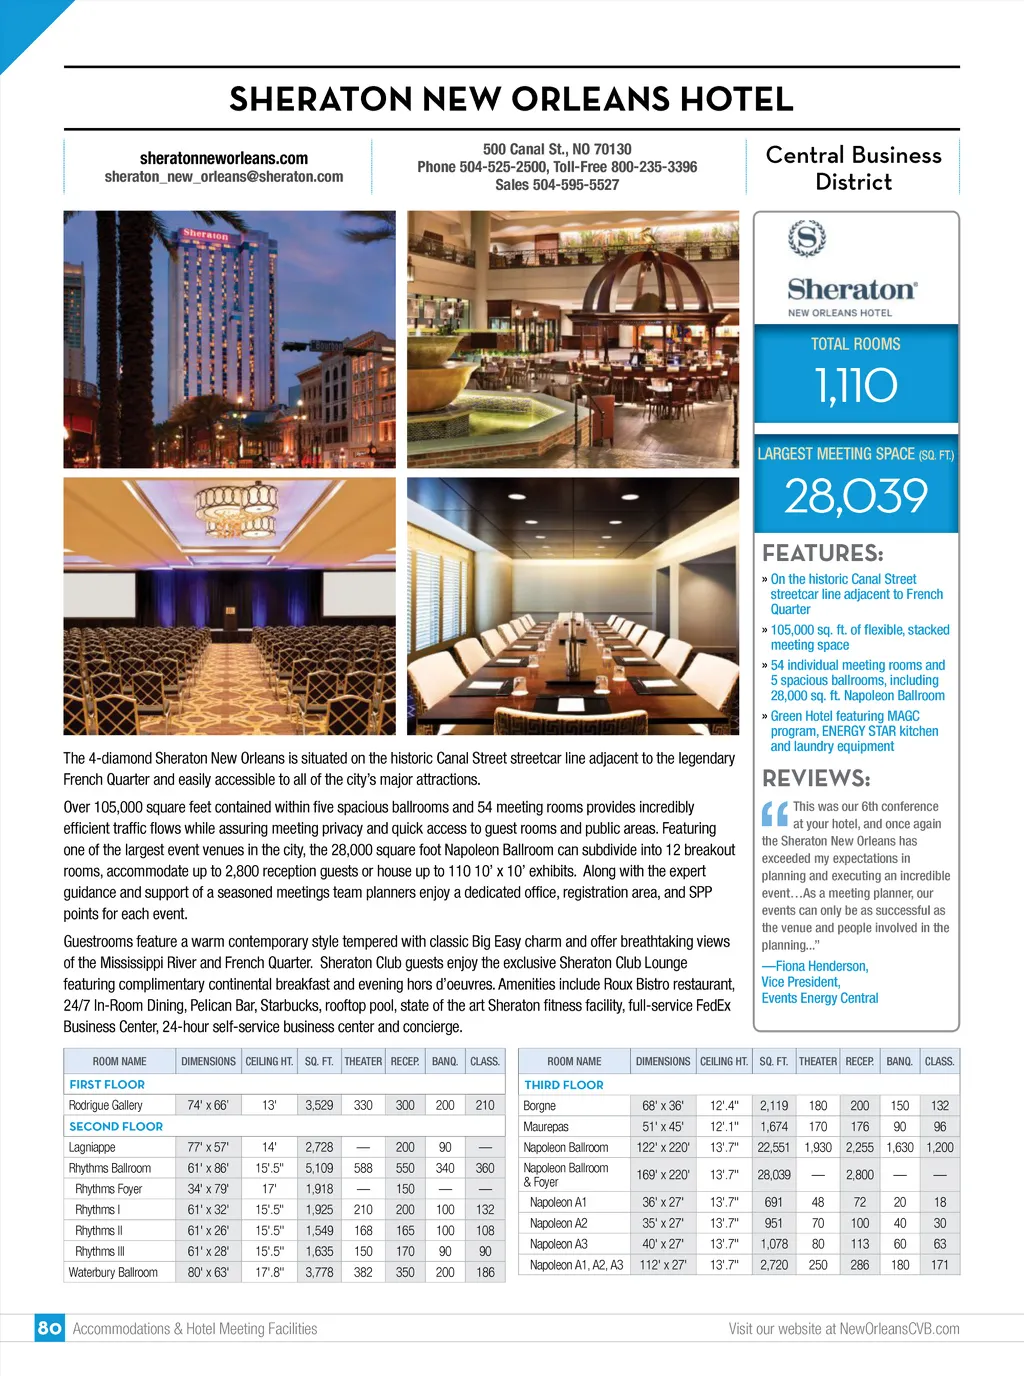
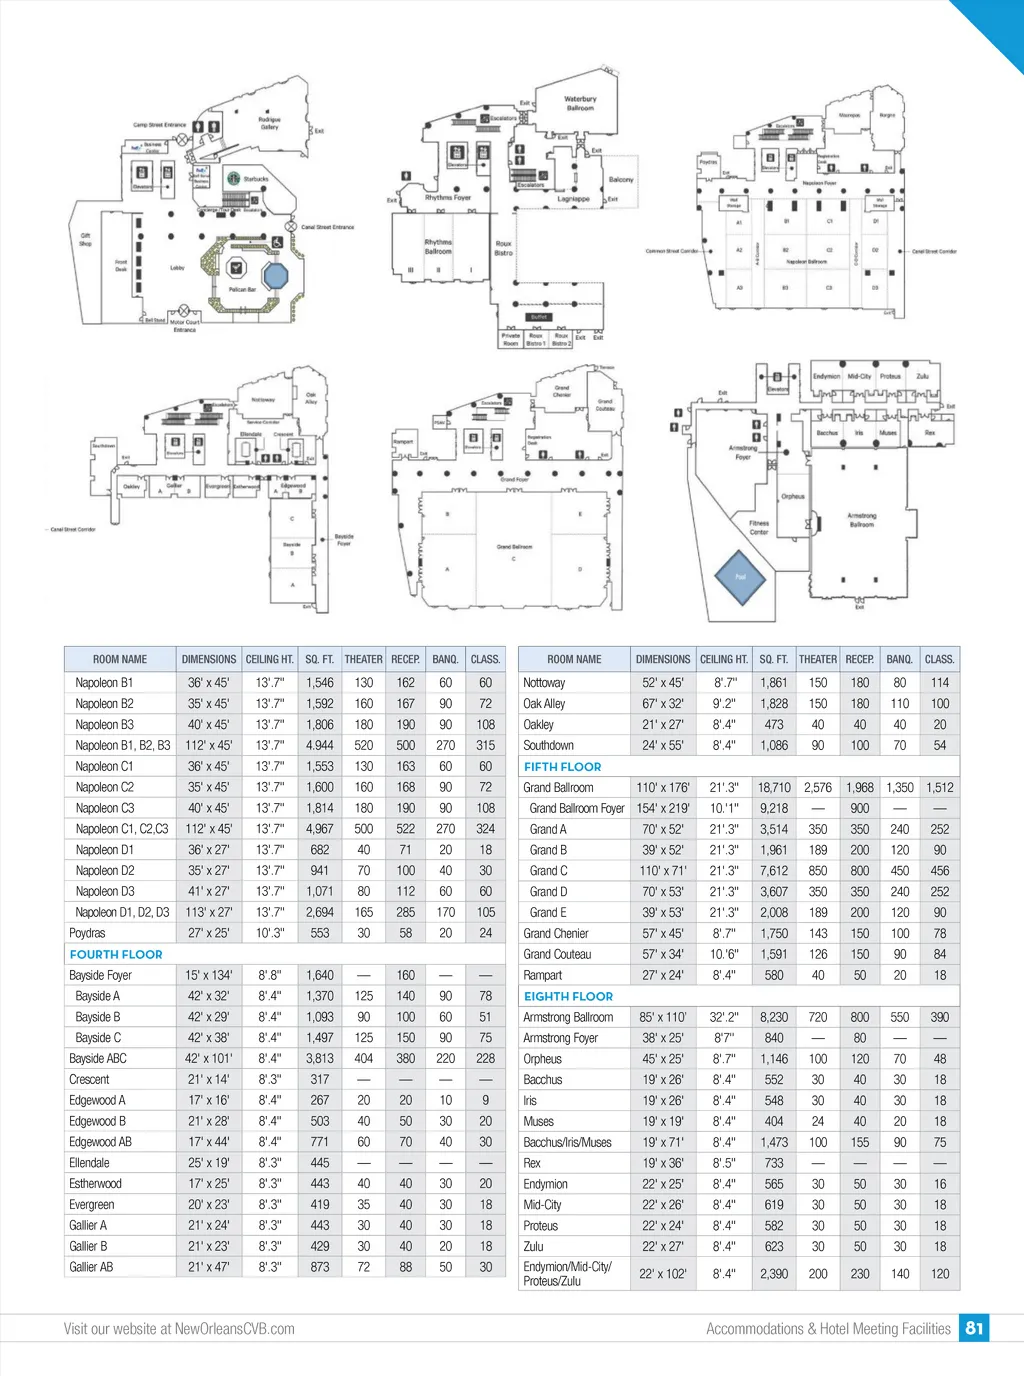
SHERATON NEW ORLEANS HOTEL sheraton_new_orleans@sheraton.com sheratonneworleans.com 500 Canal St., NO 70130 Phone 504-525-2500, Toll-Free 800-235-3396 Sales 504-595-5527 Central Business District TOTAL ROOMS LARGEST MEETING SPACE (SQ. FT.) FEATURES: » On the historic Canal Street streetcar line adjacent to French Quarter » 105,000 sq. ft. of exible, stacked meeting space » 54 individual meeting rooms and 5 spacious ballrooms, including 28,000 sq. ft. Napoleon Ballroom » Green Hotel featuring MAGC program, ENERGY STAR kitchen and laundry equipment The 4-diamond Sheraton New Orleans is situated on the historic Canal Street streetcar line adjacent to the legendary French Quarter and easily accessible to all of the city’s major attractions. Over 105,000 square feet contained within five spacious ballrooms and 54 meeting rooms provides incredibly efficient traffic flows while assuring meeting privacy and quick access to guest rooms and public areas. Featuring one of the largest event venues in the city, the 28,000 square foot Napoleon Ballroom can subdivide into 12 breakout rooms, accommodate up to 2,800 reception guests or house up to 110 10’ x 10’ exhibits. Along with the expert guidance and support of a seasoned meetings team planners enjoy a dedicated office, registration area, and SPP points for each event. Guestrooms feature a warm contemporary style tempered with classic Big Easy charm and offer breathtaking views of the Mississippi River and French Quarter. Sheraton Club guests enjoy the exclusive Sheraton Club Lounge featuring complimentary continental breakfast and evening hors d’oeuvres. Amenities include Roux Bistro restaurant, 24/7 In-Room Dining, Pelican Bar, Starbucks, rooftop pool, state of the art Sheraton fitness facility, full-service FedEx Business Center, 24-hour self-service business center and concierge. ROOM NAME DIMENSIONS CEILING HT. SQ. FT. THEATER RECEP. BANQ. CLASS. ROOM NAME “ 2,119 1,674 22,551 28,039 691 951 1,078 2,720 REVIEWS: This was our 6th conference at your hotel, and once again the Sheraton New Orleans has exceeded my expectations in planning and executing an incredible event…As a meeting planner, our events can only be as successful as the venue and people involved in the planning...” —Fiona Henderson, Vice President, Events Energy Central DIMENSIONS CEILING HT. SQ. FT. THEATER RECEP. BANQ. CLASS. FIRST FLOOR THIRD FLOOR Rodrigue Gallery SECOND FLOOR 74' x 66’ 77' x 57' 61' x 86' 34' x 79' 61' x 32' 61' x 26' 61' x 28' 80' x 63' 13' 14' 15'.5" 17' 15'.5" 15'.5" 15'.5" 17'.8" 3,529 2,728 5,109 1,918 1,925 1,549 1,635 3,778 330 — 588 — 210 168 150 382 300 200 550 150 200 165 170 350 200 90 340 — 100 100 90 200 210 — 360 — 132 108 90 186 Borgne Maurepas Napoleon Ballroom Napoleon Ballroom & Foyer Napoleon A1 Napoleon A2 Napoleon A3 Napoleon A1, A2, A3 68' x 36' 51' x 45' 122' x 220' 169' x 220' 36' x 27' 35' x 27' 40' x 27' 112' x 27' 12'.4" 12'.1" 13'.7" 13'.7" 13'.7" 13'.7" 13'.7" 13'.7" 180 170 1,930 — 48 70 80 250 200 176 2,800 72 100 113 286 150 90 — 20 40 60 180 132 96 — 18 30 63 171 Lagniappe Rhythms Ballroom Rhythms Foyer Rhythms I Rhythms II Rhythms III Waterbury Ballroom 2,255 1,630 1,200 80 Accommodations & Hotel Meeting Facilities Visit our website at NewOrleansCVB.com
New Orleans Meeting Planners Guide New Orleans Meeting Planners Guide 2017: Page 80