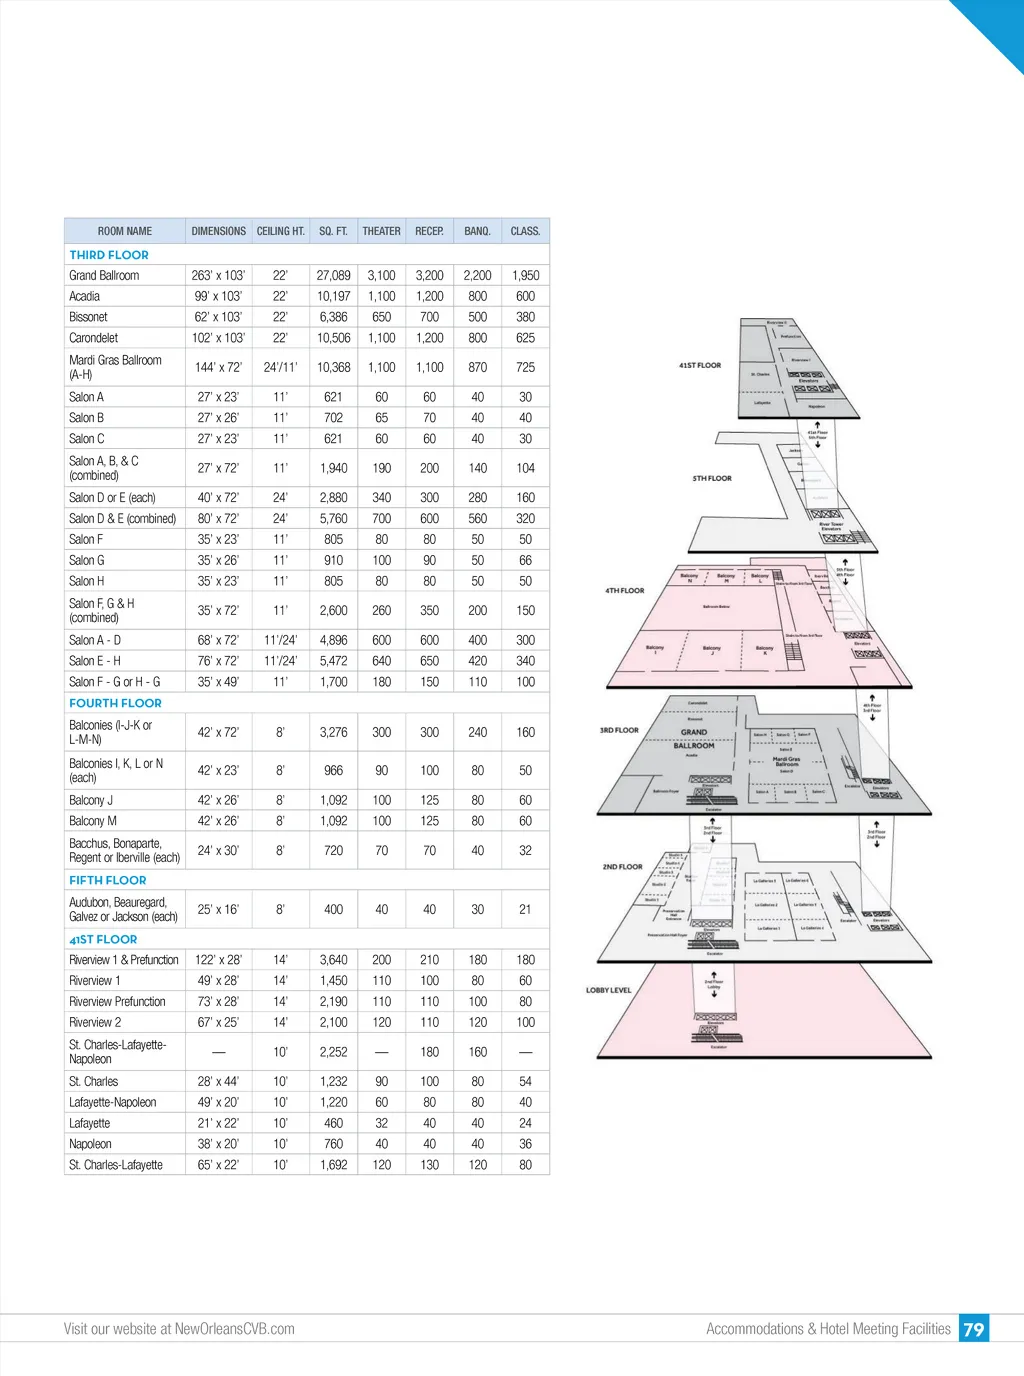
ROOM NAME DIMENSIONS CEILING HT. SQ. FT. THEATER RECEP. BANQ. CLASS. THIRD FLOOR Grand Ballroom Acadia Bissonet Carondelet Mardi Gras Ballroom (A-H) Salon A Salon B Salon C Salon A, B, & C (combined) Salon D or E (each) Salon D & E (combined) Salon F Salon G Salon H Salon F, G & H (combined) Salon A -D Salon E -H Salon F -G or H -G FOURTH FLOOR 263’ x 103’ 99’ x 103’ 62’ x 103’ 102’ x 103’ 144’ x 72’ 27’ x 23’ 27’ x 26’ 27’ x 23’ 27’ x 72’ 40’ x 72’ 80’ x 72’ 35’ x 23’ 35’ x 26’ 35’ x 23’ 35’ x 72’ 68’ x 72’ 76’ x 72’ 35’ x 49’ 22’ 22’ 22’ 22’ 24’/11’ 11’ 11’ 11’ 11’ 24’ 24’ 11’ 11’ 11’ 11’ 11’/24’ 11’/24’ 11’ 27,089 10,197 6,386 10,506 10,368 621 702 621 1,940 2,880 5,760 805 910 805 2,600 4,896 5,472 1,700 3,100 1,100 650 1,100 1,100 60 65 60 190 340 700 80 100 80 260 600 640 180 3,200 1,200 700 1,200 1,100 60 70 60 200 300 600 80 90 80 350 600 650 150 2,200 800 500 800 870 40 40 40 140 280 560 50 50 50 200 400 420 110 1,950 600 380 625 725 30 40 30 104 160 320 50 66 50 150 300 340 100 Balconies (I-J-K or L-M-N) Balconies I, K, L or N (each) Balcony J Balcony M Bacchus, Bonaparte, Regent or Iberville (each) FIFTH FLOOR 42’ x 72’ 42’ x 23’ 42’ x 26’ 42’ x 26’ 24’ x 30’ 8’ 8’ 8’ 8’ 8’ 3,276 966 1,092 1,092 720 300 90 100 100 70 300 100 125 125 70 240 80 80 80 40 160 50 60 60 32 Audubon, Beauregard, Galvez or Jackson (each) 41ST FLOOR 25’ x 16’ 8’ 400 40 40 30 21 Riverview 1 & Prefunction Riverview 1 Riverview Prefunction Riverview 2 St. Charles-Lafayette-Napoleon St. Charles Lafayette-Napoleon Lafayette Napoleon St. Charles-Lafayette 122’ x 28’ 49’ x 28’ 73’ x 28’ 67’ x 25’ — 28’ x 44’ 49’ x 20’ 21’ x 22’ 38’ x 20’ 65’ x 22’ 14’ 14’ 14’ 14’ 10’ 10’ 10’ 10’ 10’ 10’ 3,640 1,450 2,190 2,100 2,252 1,232 1,220 460 760 1,692 200 110 110 120 — 90 60 32 40 120 210 100 110 110 180 100 80 40 40 130 180 80 100 120 160 80 80 40 40 120 180 60 80 100 — 54 40 24 36 80 Visit our website at NewOrleansCVB.com Accommodations & Hotel Meeting Facilities 79
New Orleans Meeting Planners Guide New Orleans Meeting Planners Guide 2017: Page 79