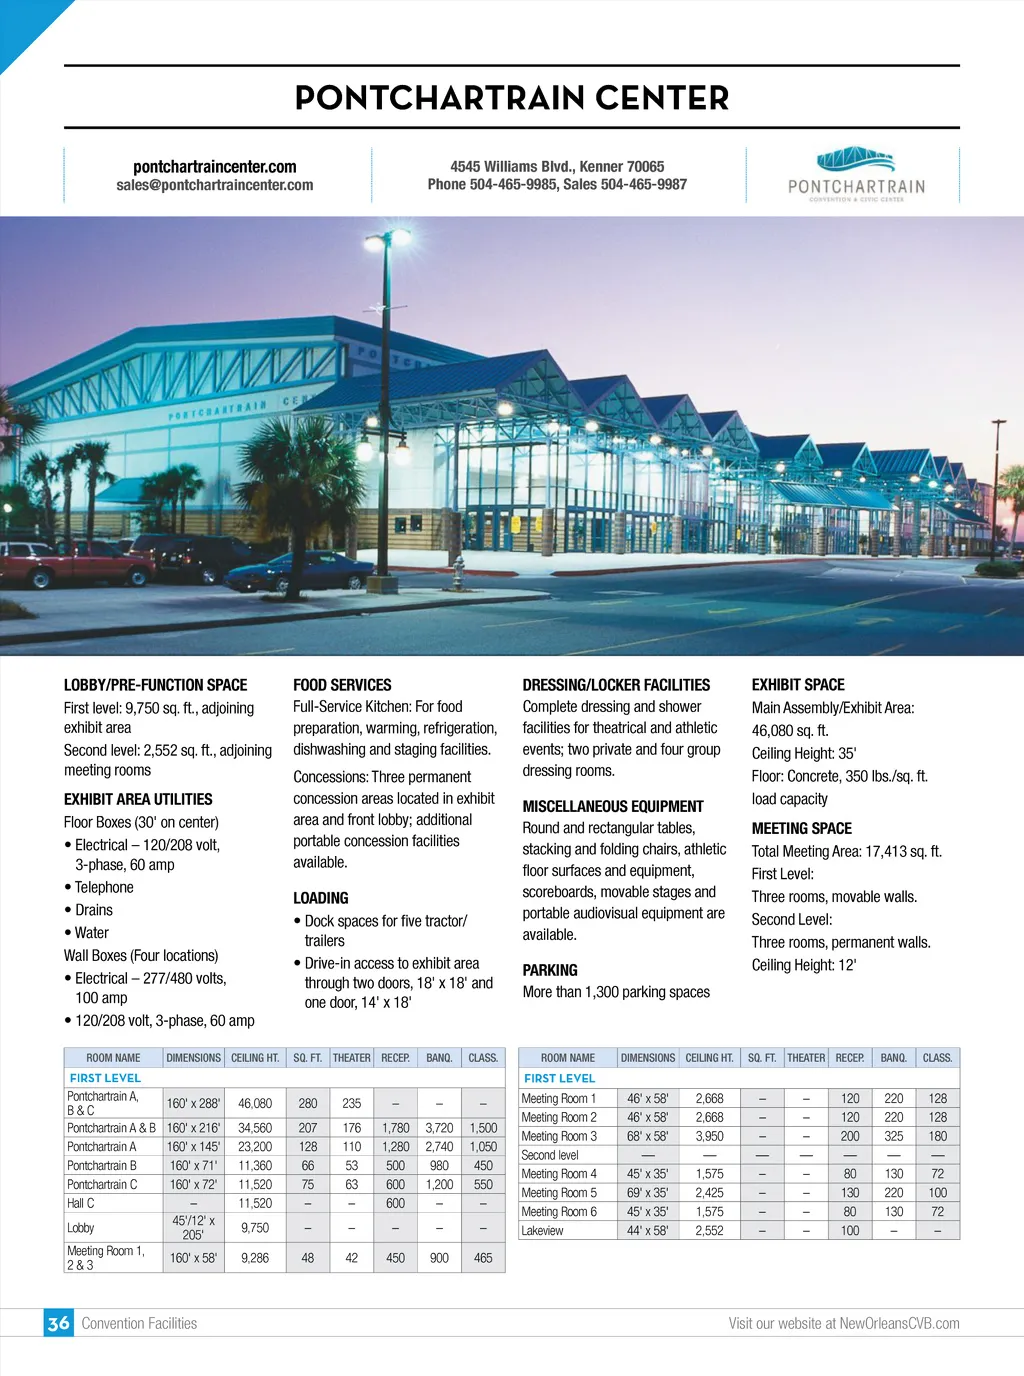
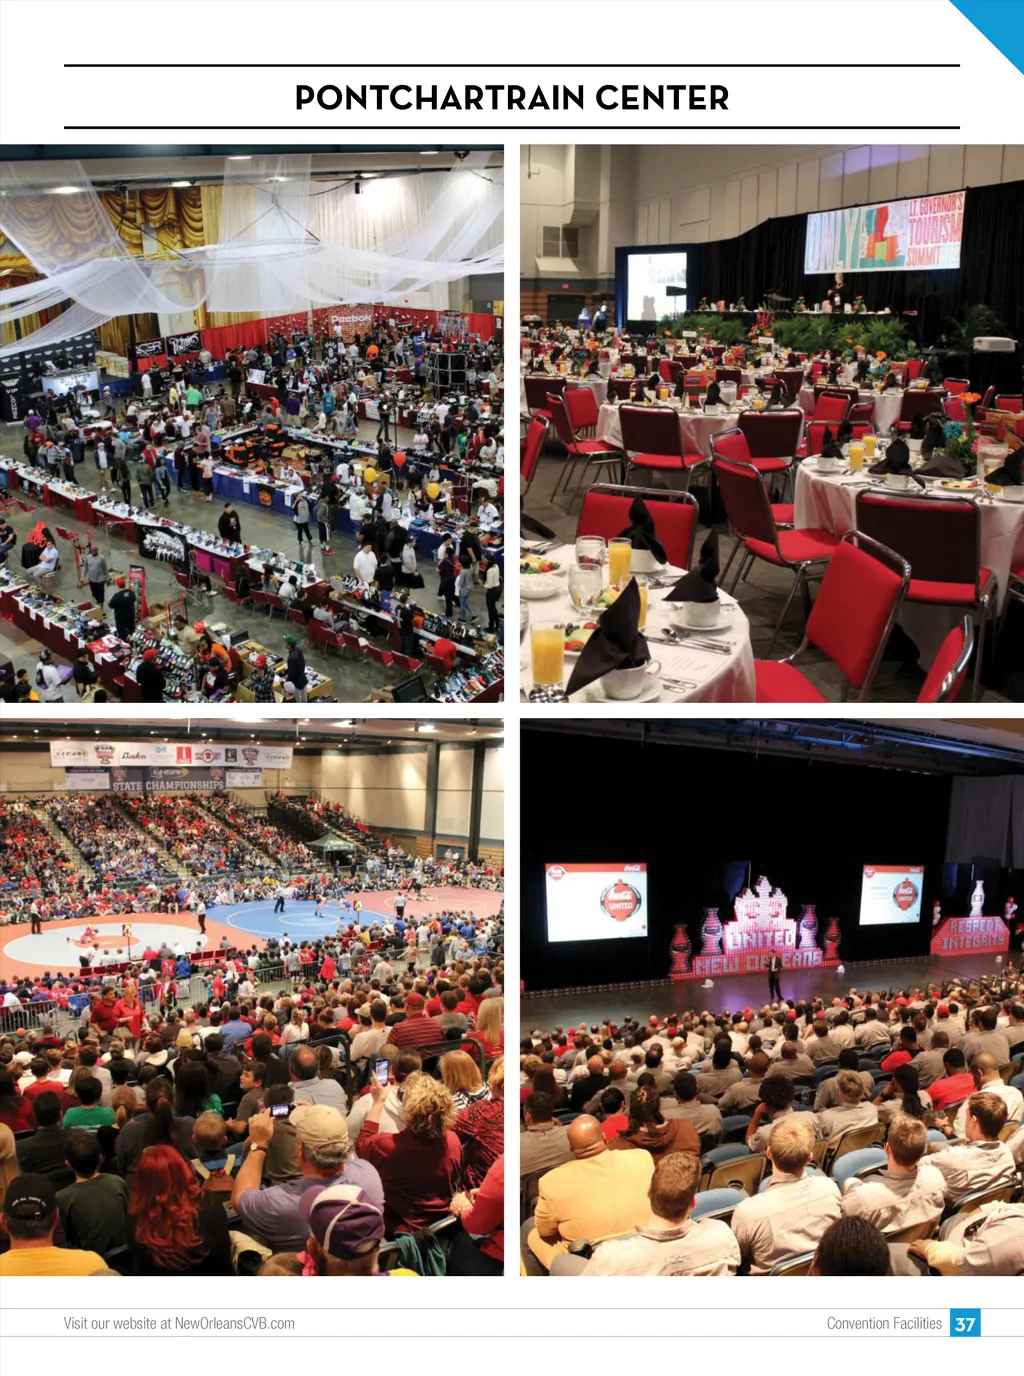
PONTCHARTRAIN CENTER sales@pontchartraincenter.com pontchartraincenter.com 4545 Williams Blvd., Kenner 70065 Phone 504-465-9985, Sales 504-465-9987 LOBBY/PRE-FUNCTION SPACE First level: 9,750 sq. ft., adjoining exhibit area Second level: 2,552 sq. ft., adjoining meeting rooms EXHIBIT AREA UTILITIES Floor Boxes (30' on center) • Electrical – 120/208 volt, 3-phase, 60 amp • Telephone • Drains • Water Wall Boxes (Four locations) • Electrical – 277/480 volts, 100 amp • 120/208 volt, 3-phase, 60 amp ROOM NAME DIMENSIONS CEILING HT. FOOD SERVICES Full-Service Kitchen: For food preparation, warming, refrigeration, dishwashing and staging facilities. Concessions: Three permanent concession areas located in exhibit area and front lobby; additional portable concession facilities available. LOADING • Dock spaces for five tractor/ trailers • Drive-in access to exhibit area through two doors, 18' x 18' and one door, 14' x 18' SQ. FT. THEATER RECEP. BANQ. CLASS. DRESSING/LOCKER FACILITIES Complete dressing and shower facilities for theatrical and athletic events; two private and four group dressing rooms. MISCELLANEOUS EQUIPMENT Round and rectangular tables, stacking and folding chairs, athletic floor surfaces and equipment, scoreboards, movable stages and portable audiovisual equipment are available. PARKING More than 1,300 parking spaces EXHIBIT SPACE Main Assembly/Exhibit Area: 46,080 sq. ft. Ceiling Height: 35' Floor: Concrete, 350 lbs./sq. ft. load capacity MEETING SPACE Total Meeting Area: 17,413 sq. ft. First Level: Three rooms, movable walls. Second Level: Three rooms, permanent walls. Ceiling Height: 12' ROOM NAME DIMENSIONS CEILING HT. SQ. FT. THEATER RECEP. BANQ. CLASS. FIRST LEVEL FIRST LEVEL Pontchartrain A, 160' x 288' B & C Pontchartrain A & B 160' x 216' Pontchartrain A 160' x 145' Pontchartrain B 160' x 71' Pontchartrain C 160' x 72' Hall C – 45'/12' x Lobby 205' Meeting Room 1, 160' x 58' 2 & 3 46,080 34,560 23,200 11,360 11,520 11,520 9,750 9,286 280 207 128 66 75 – – 48 235 176 110 53 63 – – 42 – 1,780 1,280 500 600 600 – 450 – 3,720 2,740 980 1,200 – – 900 – 1,500 1,050 450 550 – – 465 Meeting Room 1 Meeting Room 2 Meeting Room 3 Second level Meeting Room 4 Meeting Room 5 Meeting Room 6 Lakeview 46' x 58' 46' x 58' 68' x 58' — 45' x 35' 69' x 35' 45' x 35' 44' x 58' 2,668 2,668 3,950 — 1,575 2,425 1,575 2,552 – – – — – – – – – – – — – – – – 120 120 200 — 80 130 80 100 220 220 325 — 130 220 130 – 128 128 180 — 72 100 72 – 36 Convention Facilities Visit our website at NewOrleansCVB.com
New Orleans Meeting Planners Guide New Orleans Meeting Planners Guide 2017: Page 36