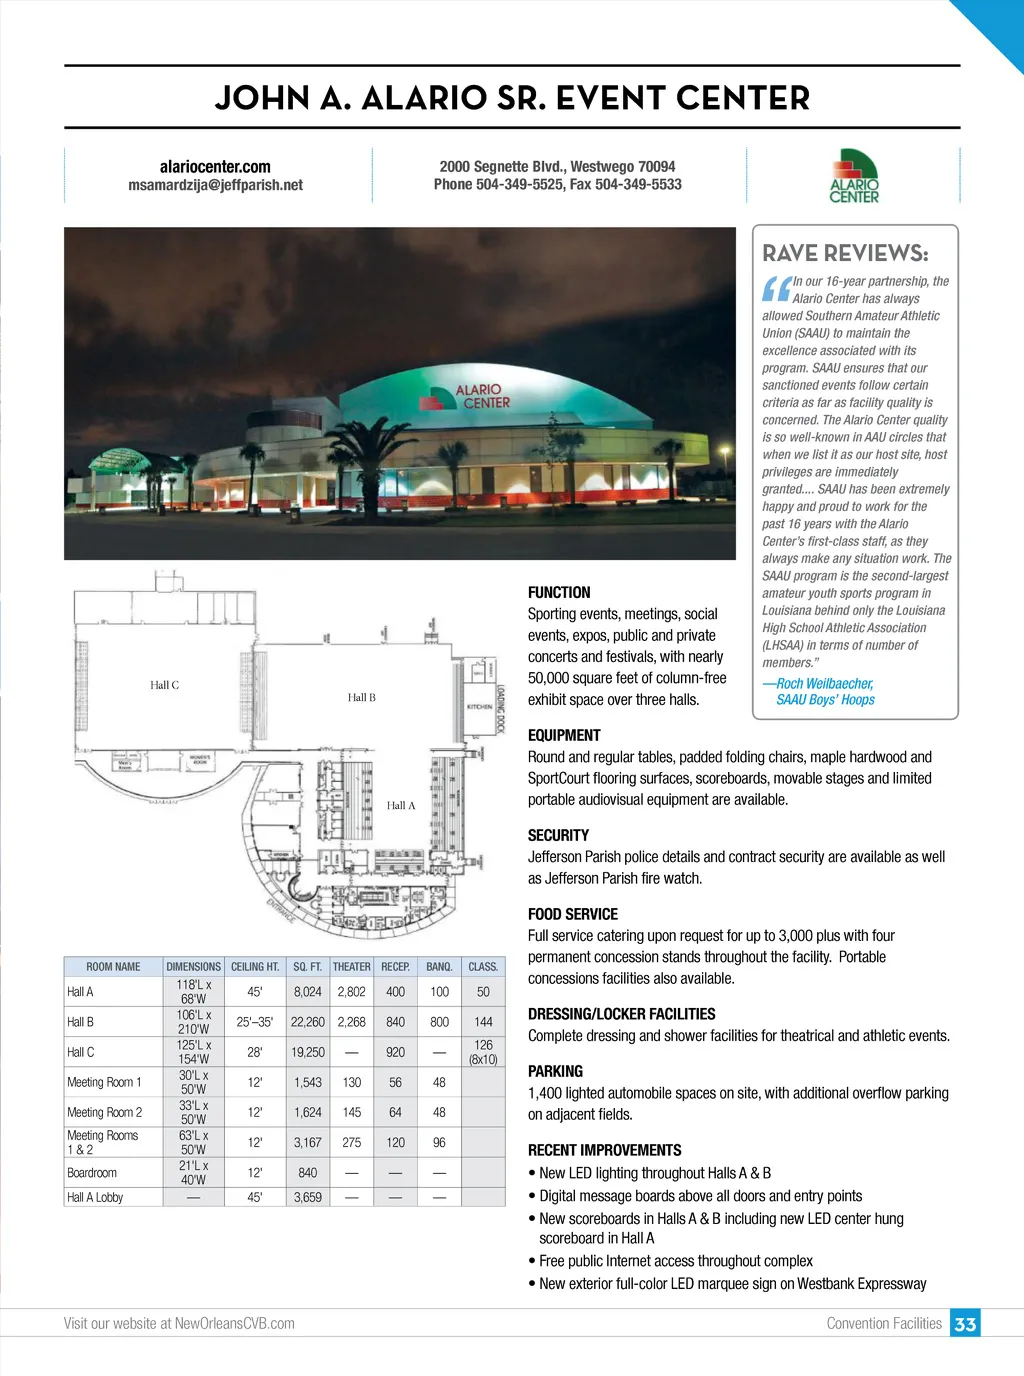
JOHN A. ALARIO SR. EVENT CENTER msamardzija@jeffparish.net alariocenter.com 2000 Segnette Blvd., Westwego 70094 Phone 504-349-5525, Fax 504-349-5533 “ RAVE REVIEWS: Hall C Hall B FUNCTION Sporting events, meetings, social events, expos, public and private concerts and festivals, with nearly 50,000 square feet of column-free exhibit space over three halls. In our 16-year partnership, the Alario Center has always allowed Southern Amateur Athletic Union (SAAU) to maintain the excellence associated with its program. SAAU ensures that our sanctioned events follow certain criteria as far as facility quality is concerned. The Alario Center quality is so well-known in AAU circles that when we list it as our host site, host privileges are immediately granted.... SAAU has been extremely happy and proud to work for the past 16 years with the Alario Center’s first-class staff, as they always make any situation work. The SAAU program is the second-largest amateur youth sports program in Louisiana behind only the Louisiana High School Athletic Association (LHSAA) in terms of number of members.” — Roch Weilbaecher, SAAU Boys’ Hoops Hall A EQUIPMENT Round and regular tables, padded folding chairs, maple hardwood and SportCourt flooring surfaces, scoreboards, movable stages and limited portable audiovisual equipment are available. SECURITY Jefferson Parish police details and contract security are available as well as Jefferson Parish fire watch. FOOD SERVICE Full service catering upon request for up to 3,000 plus with four permanent concession stands throughout the facility. Portable concessions facilities also available. DRESSING/LOCKER FACILITIES Complete dressing and shower facilities for theatrical and athletic events. PARKING 1,400 lighted automobile spaces on site, with additional overflow parking on adjacent fields. RECENT IMPROVEMENTS • New LED lighting throughout Halls A & B • Digital message boards above all doors and entry points • New scoreboards in Halls A & B including new LED center hung scoreboard in Hall A • Free public Internet access throughout complex • New exterior full-color LED marquee sign on Westbank Expressway Convention Facilities ROOM NAME DIMENSIONS CEILING HT. SQ. FT. THEATER RECEP. BANQ. CLASS. Hall A Hall B Hall C Meeting Room 1 Meeting Room 2 Meeting Rooms 1 & 2 Boardroom Hall A Lobby 118'L x 68'W 106'L x 210'W 125'L x 154'W 30'L x 50'W 33'L x 50'W 63'L x 50'W 21'L x 40'W — 45' 25'–35' 28' 12' 12' 12' 12' 45' 8,024 2,802 400 840 920 56 64 120 — — 100 800 — 48 48 96 — — 50 144 126 (8x10) 22,260 2,268 19,250 1,543 1,624 3,167 840 3,659 — 130 145 275 — — Visit our website at NewOrleansCVB.com 33
New Orleans Meeting Planners Guide New Orleans Meeting Planners Guide 2017: Page 33