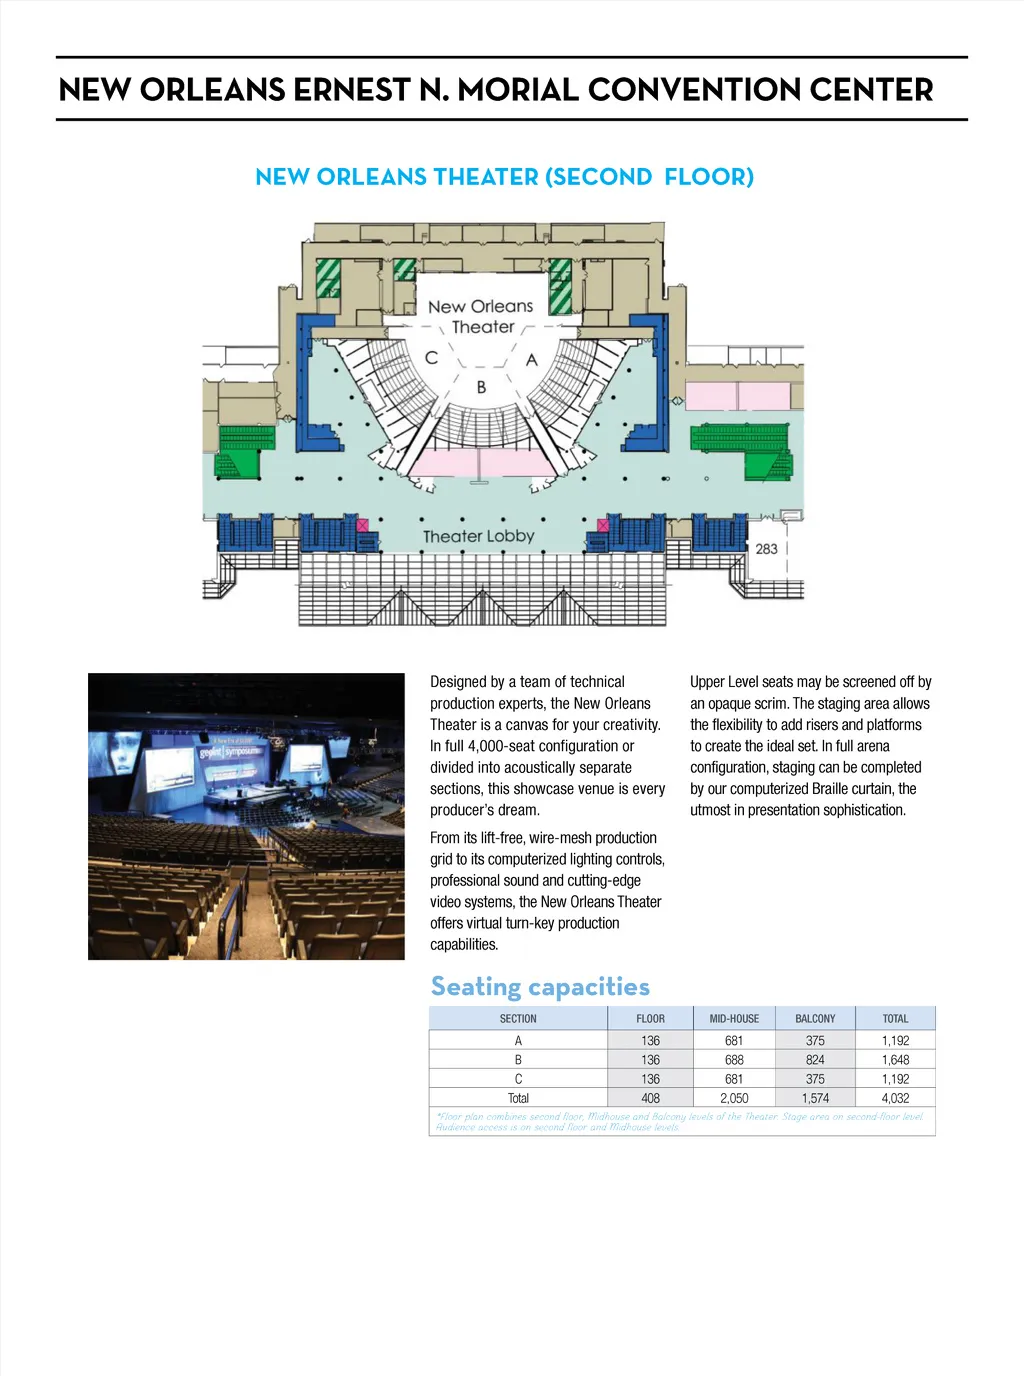
NEW ORLEANS ERNEST N. MORIAL CONVENTION CENTER NEW ORLEANS THEATER (SECOND FLOOR) Designed by a team of technical production experts, the New Orleans Theater is a canvas for your creativity. In full 4,000-seat configuration or divided into acoustically separate sections, this showcase venue is every producer’s dream. From its lift-free, wire-mesh production grid to its computerized lighting controls, professional sound and cutting-edge video systems, the New Orleans Theater offers virtual turn-key production capabilities. Upper Level seats may be screened off by an opaque scrim. The staging area allows the flexibility to add risers and platforms to create the ideal set. In full arena configuration, staging can be completed by our computerized Braille curtain, the utmost in presentation sophistication. Seating capacities SECTION FLOOR MID-HOUSE BALCONY TOTAL A B C Total 136 136 136 408 681 688 681 2,050 375 824 375 1,574 1,192 1,648 1,192 4,032 *Floor plan combines second floor, Midhouse and Balcony levels of the Theater. Stage area on second-floor level. Audience access is on second floor and Midhouse levels.
New Orleans Meeting Planners Guide New Orleans Meeting Planners Guide 2017: Insert-6