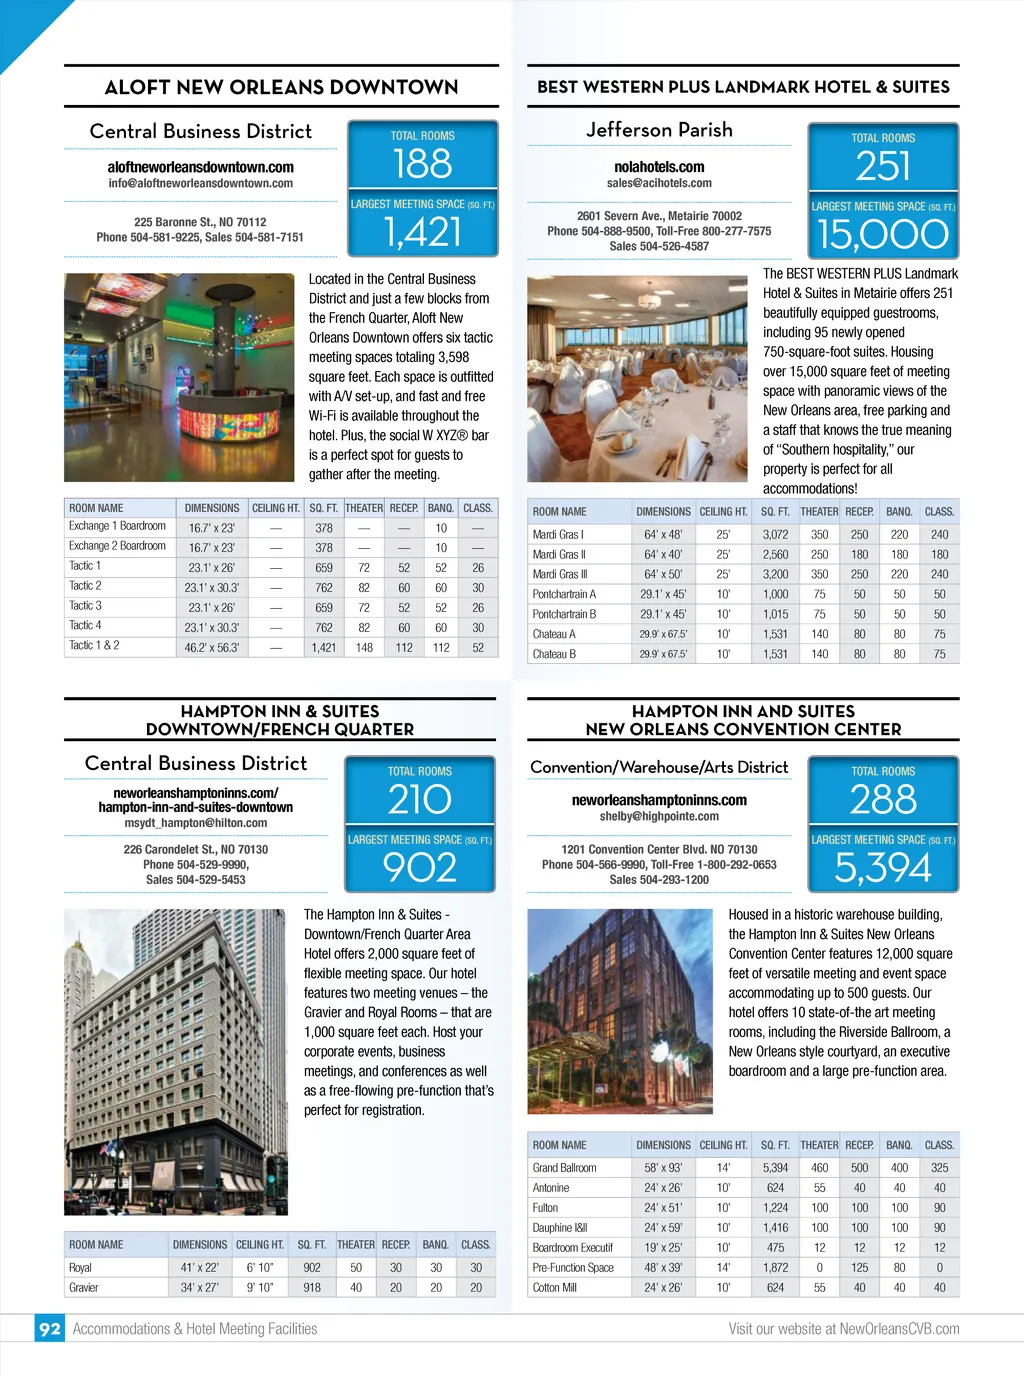
ALOFT NEW ORLEANS DOWNTOWN Central Business District aloftneworleansdowntown.com info@aloftneworleansdowntown.com 225 Baronne St., NO 70112 Phone 504-581-9225, Sales 504-581-7151 TOTAL ROOMS BEST WESTERN PLUS LANDMARK HOTEL & SUITES 188 Jefferson Parish sales@acihotels.com 2601 Severn Ave., Metairie 70002 Phone 504-888-9500, Toll-Free 800-277-7575 Sales 504-526-4587 TOTAL ROOMS nolahotels.com 251 LARGEST MEETING SPACE (SQ. FT.) 1,421 LARGEST MEETING SPACE (SQ. FT.) 15,000 Located in the Central Business District and just a few blocks from the French Quarter, Aloft New Orleans Downtown offers six tactic meeting spaces totaling 3,598 square feet. Each space is outfitted with A/V set-up, and fast and free Wi-Fi is available throughout the hotel. Plus, the social W XYZ® bar is a perfect spot for guests to gather after the meeting. ROOM NAME DIMENSIONS CEILING HT. SQ. FT. THEATER RECEP. BANQ. CLASS. ROOM NAME DIMENSIONS CEILING HT. The BEST WESTERN PLUS Landmark Hotel & Suites in Metairie offers 251 beautifully equipped guestrooms, including 95 newly opened 750-square-foot suites. Housing over 15,000 square feet of meeting space with panoramic views of the New Orleans area, free parking and a staff that knows the true meaning of “Southern hospitality,” our property is perfect for all accommodations! SQ. FT. THEATER RECEP. BANQ. CLASS. Exchange 1 Boardroom Exchange 2 Boardroom Tactic 1 Tactic 2 Tactic 3 Tactic 4 Tactic 1 & 2 16.7’ x 23’ 16.7’ x 23’ 23.1’ x 26’ 23.1’ x 30.3’ 23.1’ x 26’ 23.1’ x 30.3’ 46.2’ x 56.3’ — — — — — — — 378 378 659 762 659 762 1,421 — — 72 82 72 82 148 — — 52 60 52 60 112 10 10 52 60 52 60 112 — — 26 30 26 30 52 Mardi Gras I Mardi Gras II Mardi Gras III Pontchartrain A Pontchartrain B Chateau A Chateau B 64’ x 48’ 64’ x 40’ 64’ x 50’ 29.1’ x 45’ 29.1’ x 45’ 29.9’ x 67.5’ 29.9’ x 67.5’ 25’ 25’ 25’ 10’ 10’ 10’ 10’ 3,072 2,560 3,200 1,000 1,015 1,531 1,531 350 250 350 75 75 140 140 250 180 250 50 50 80 80 220 180 220 50 50 80 80 240 180 240 50 50 75 75 HAMPTON INN & SUITES DOWNTOWN/FRENCH QUARTER HAMPTON INN AND SUITES NEW ORLEANS CONVENTION CENTER Convention/Warehouse/Arts District neworleanshamptoninns.com shelby@highpointe.com 1201 Convention Center Blvd. NO 70130 Phone 504-566-9990, Toll-Free 1-800-292-0653 Sales 504-293-1200 Central Business District neworleanshamptoninns.com/ hampton-inn-and-suites-downtown msydt_hampton@hilton.com 226 Carondelet St., NO 70130 Phone 504-529-9990, Sales 504-529-5453 210 LARGEST MEETING SPACE (SQ. FT.) TOTAL ROOMS 288 LARGEST MEETING SPACE (SQ. FT.) TOTAL ROOMS 902 5,394 The Hampton Inn & Suites -Downtown/French Quarter Area Hotel offers 2,000 square feet of flexible meeting space. Our hotel features two meeting venues – the Gravier and Royal Rooms – that are 1,000 square feet each. Host your corporate events, business meetings, and conferences as well as a free-flowing pre-function that’s perfect for registration. ROOM NAME Housed in a historic warehouse building, the Hampton Inn & Suites New Orleans Convention Center features 12,000 square feet of versatile meeting and event space accommodating up to 500 guests. Our hotel offers 10 state-of-the art meeting rooms, including the Riverside Ballroom, a New Orleans style courtyard, an executive boardroom and a large pre-function area. DIMENSIONS CEILING HT. SQ. FT. THEATER RECEP. BANQ. CLASS. Grand Ballroom Antonine Fulton Dauphine I&II ROOM NAME DIMENSIONS CEILING HT. SQ. FT. THEATER RECEP. BANQ. CLASS. 58’ x 93’ 24’ x 26’ 24’ x 51’ 24’ x 59’ 19’ x 25’ 48’ x 39’ 24’ x 26’ 14’ 10’ 10’ 10’ 10’ 14’ 10’ 5,394 624 1,224 1,416 475 1,872 624 460 55 100 100 12 0 55 500 40 100 100 12 125 40 400 40 100 100 12 80 40 325 40 90 90 12 0 40 Boardroom Executif Pre-Function Space Cotton Mill Royal Gravier 41’ x 22’ 34’ x 27’ 6’ 10” 9’ 10” 902 918 50 40 30 20 30 20 30 20 92 Accommodations & Hotel Meeting Facilities Visit our website at NewOrleansCVB.com
New Orleans Meeting Planners Guide New Orleans Meeting Planners Guide 2017: Page 92