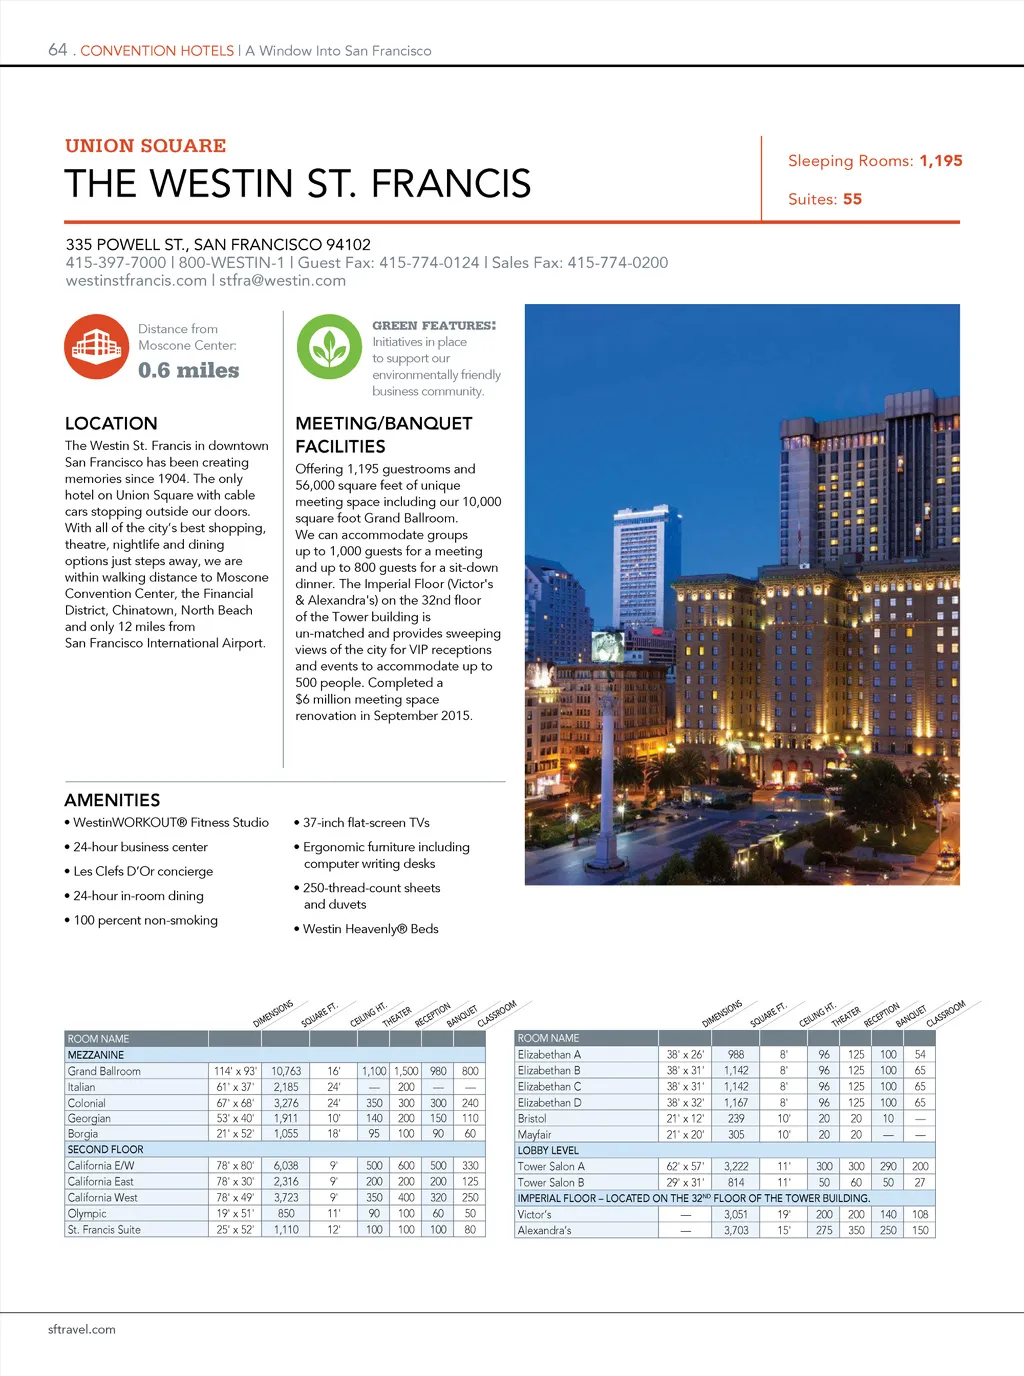
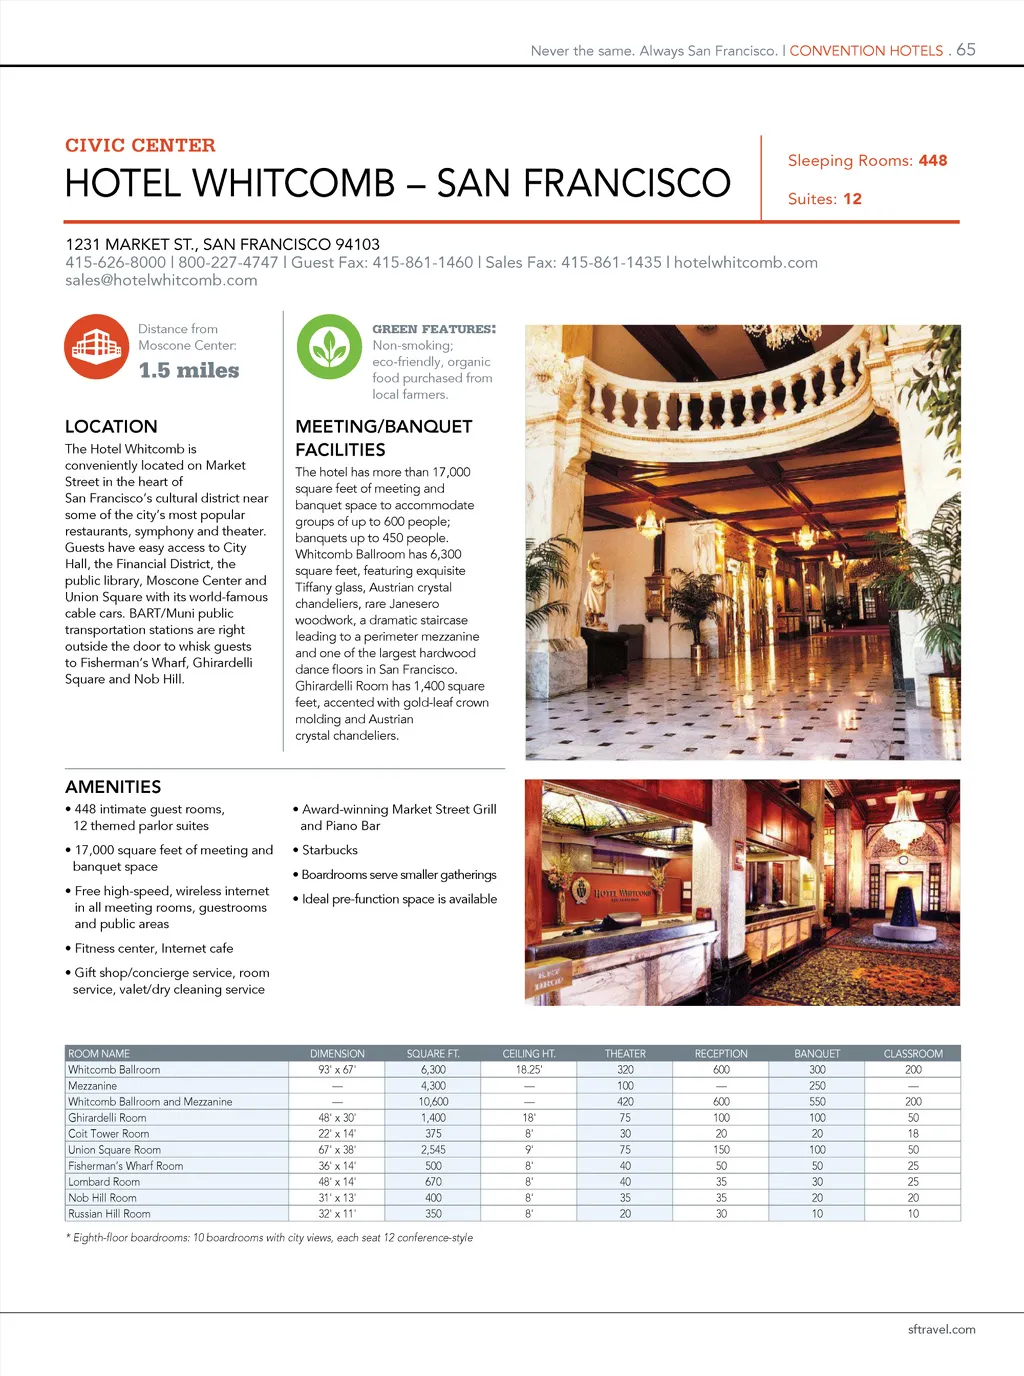
Never the same. Always San Francisco. | CONVENTION HOTELS . 65 CIVIC CENTER HOTEL WHITCOMB – SAN FRANCISCO Sleeping Rooms: 448 Suites: 12 1231 MARKET ST., SAN FRANCISCO 94103 415-626-8000 | 800-227-4747 | Guest Fax: 415-861-1460 | Sales Fax: 415-861-1435 | hotelwhitcomb.com sales@hotelwhitcomb.com Distance from Moscone Center: GREEN FEATURES : Non-smoking; eco-friendly, organic food purchased from local farmers. 1.5 miles LOCATION The Hotel Whitcomb is conveniently located on Market Street in the heart of San Francisco’s cultural district near some of the city’s most popular restaurants, symphony and theater. Guests have easy access to City Hall, the Financial District, the public library, Moscone Center and Union Square with its world-famous cable cars. BART/Muni public transportation stations are right outside the door to whisk guests to Fisherman’s Wharf, Ghirardelli Square and Nob Hill. MEETING/BANQUET FACILITIES The hotel has more than 17,000 square feet of meeting and banquet space to accommodate groups of up to 600 people; banquets up to 450 people. Whitcomb Ballroom has 6,300 square feet, featuring exquisite Tiffany glass, Austrian crystal chandeliers, rare Janesero woodwork, a dramatic staircase leading to a perimeter mezzanine and one of the largest hardwood dance floors in San Francisco. Ghirardelli Room has 1,400 square feet, accented with gold-leaf crown molding and Austrian crystal chandeliers. AMENITIES • 448 intimate guest rooms, 12 themed parlor suites • 17,000 square feet of meeting and banquet space • Free high-speed, wireless internet in all meeting rooms, guestrooms and public areas • Fitness center, Internet cafe • Gift shop/concierge service, room service, valet/dry cleaning service • Award-winning Market Street Grill and Piano Bar • Starbucks • Boardrooms serve smaller gatherings • Ideal pre-function space is available ROOM NAME DIMENSION SQUARE FT.CEILING HT. THEATER RECEPTION BANQUET CLASSROOM Whitcomb Ballroom Mezzanine Whitcomb Ballroom and Mezzanine Ghirardelli Room Coit Tower Room Union Square Room Fisherman’s Wharf Room Lombard Room Nob Hill Room Russian Hill Room 93' x 67' — — 48' x 30' 22' x 14' 67' x 38' 36' x 14' 48' x 14' 31' x 13' 32' x 11' 6,300 4,300 10,600 1,400 375 2,545 500 670 400 350 18.25' — — 18' 8' 9' 8' 8' 8' 8' 320 100 420 75 30 75 40 40 35 20 600 — 600 100 20 150 50 35 35 30 300 250 550 100 20 100 50 30 20 10 200 — 200 50 18 50 25 25 20 10 * Eighth-floor boardrooms: 10 boardrooms with city views, each seat 12 conference-style sftravel.com
San Francisco Meeting Planner's Guide San Francisco Travel Meeting Planner's Guide: Page 65