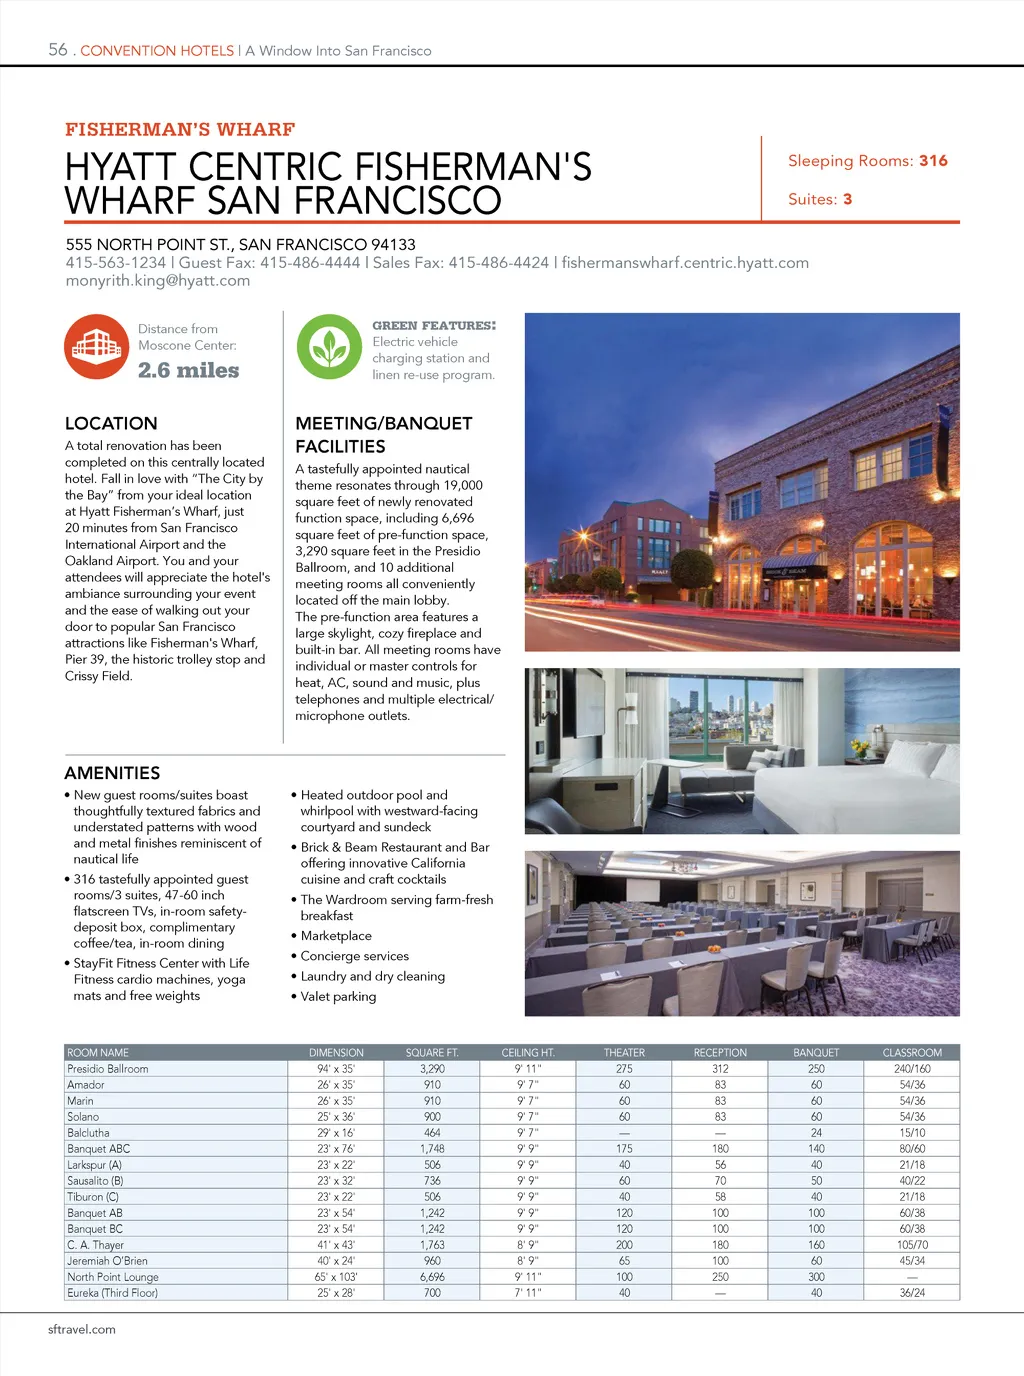

Never the same. Always San Francisco. | CONVENTION HOTELS . 57 UNION SQUARE JW MARRIOTT SAN FRANCISCO UNION SQUARE MEETING/BANQUET FACILITIES For seamless meeting planning from beginning to end, look no further than the JW Marriott San Francisco Union Square hotel. Conveniently located near Moscone Center, the iconic hotel provides top-notch service and facilities: • 15 highly appointed meeting rooms, many with natural light • More than 16,000 square feet of event space, including the Metropolitan Ballroom with a capacity of 500 • Pacific Conference Center provides the freedom to focus with a private entrance. The space is ideal for high-tech think tanks, brainstorming sessions, executive board meetings, depositions and countless other meetings for 10-40 attendees • Top-floor meeting space with breathtaking city views Sleeping Rooms: 337 Suites: 33 515 MASON STREET, SAN FRANCISCO 94102 415-771-8600 | 800-228-9290 | Guest Fax: 415-398-0267 | Sales Fax: 415-929-2067 | jwmarriottsanfrancisco.com sfojwsalesmanagers@marriott.com Distance from Moscone Center: 0.9 mile LOCATION In one of the world’s most fascinating cities, in famed Union Square, the JW Marriott San Francisco Union Square’s inspired location, service and facilities allow endless opportunities to focus, but also to explore beyond the meeting room. Distinguished among San Francisco hotels, our luxurious hotel provides the comforts of home with world-class amenities. From lush pillow-top mattresses, ergonomic Herman Miller Aeron chairs, and available 24-hour personal butler service, we pride ourselves on exuding the sophistication and elegance of our City by the Bay. AMENITIES • 24-hour personal butler service • Complimentary laundry for gym clothes • Valet service • Concierge Lounge open 24/7 • Level III Restaurant and Bar • Refusalon Art Gallery in-house • High-tech, private Pacific Conference Center • Fitness center • Gift shop • Valet parking • Business center • Wireless and high-speed internet • PURE ® guest rooms • In-room 46” Samsung Smart TVs • In-room dining 6 a.m. – 11 p.m. FT. DIMENSIONS SQUARE HT. CEILING THEATER RECEPTION BANQUET CLASSROOM DIMENSIONS SQUARE FT. HT. CEILING THEATER RECEPTION BANQUET CLASSROOM ROOM NAME Metropolitan Ballroom Metropolitan A Metropolitan BC Metropolitan B Metropolitan C Metropolitan Foyer Metropolitan Foyer A Metropolitan Foyer B Salon I Salon II Salon III Board Room Skyline A Skyline BC ROOM NAME 64' x 66' 61' x 34' 61' x 34' 32' x 34' 29' x 34' — — — 27' x 18' 21' x 15' 21' x 15' 21' x 12' 73' x 25' 80' x 25' 4,352 2,074 2,074 1,088 986 2,000 1,000 1,000 500 315 353 250 1,825 2,000 12' 375 500 12' 222 175 12' 222 175 12' 96 100 12' 94 100 —— 200 —— 190 —— 190 9' 50 45 9' 28 25 9' 40 36 9' —— 10' 128 150 10' 180 180 320 230 160 113 160 113 80 57 80 57 —— —— —— 50 30 20 18 30 24 10 — 120 75 150 90 Skyline B Skyline C Skyline Terrace Level III Gallery Level III Media Pod 1 Level III Media Pod 2 Level III Media Pod 3 Level III Media Pod 4 Post Powell Taylor Sutter Mason 40' x 25' 40' x 25' 25' x 25' — 10' x 10' 10' x 10' 10' x 10' 10' x 14' 15' x 18' 18' x 18' 27' x 18' 23' x 23' 28' x 22' 1,000 1,000 625 2,000 100 100 100 140 270 324 486 529 616 10' 70 10' 70 10' — —— — — — — — — — — 8' 24 8' 30 8' 36 8' 28 8' 36 80 80 36 80 80 36 40 30 — 100 80 — —8— —8— —8— —8— —— 10 —— 12 —— 20 —— 20 —— 20 sftravel.com
San Francisco Meeting Planner's Guide San Francisco Travel Meeting Planner's Guide: Page 57