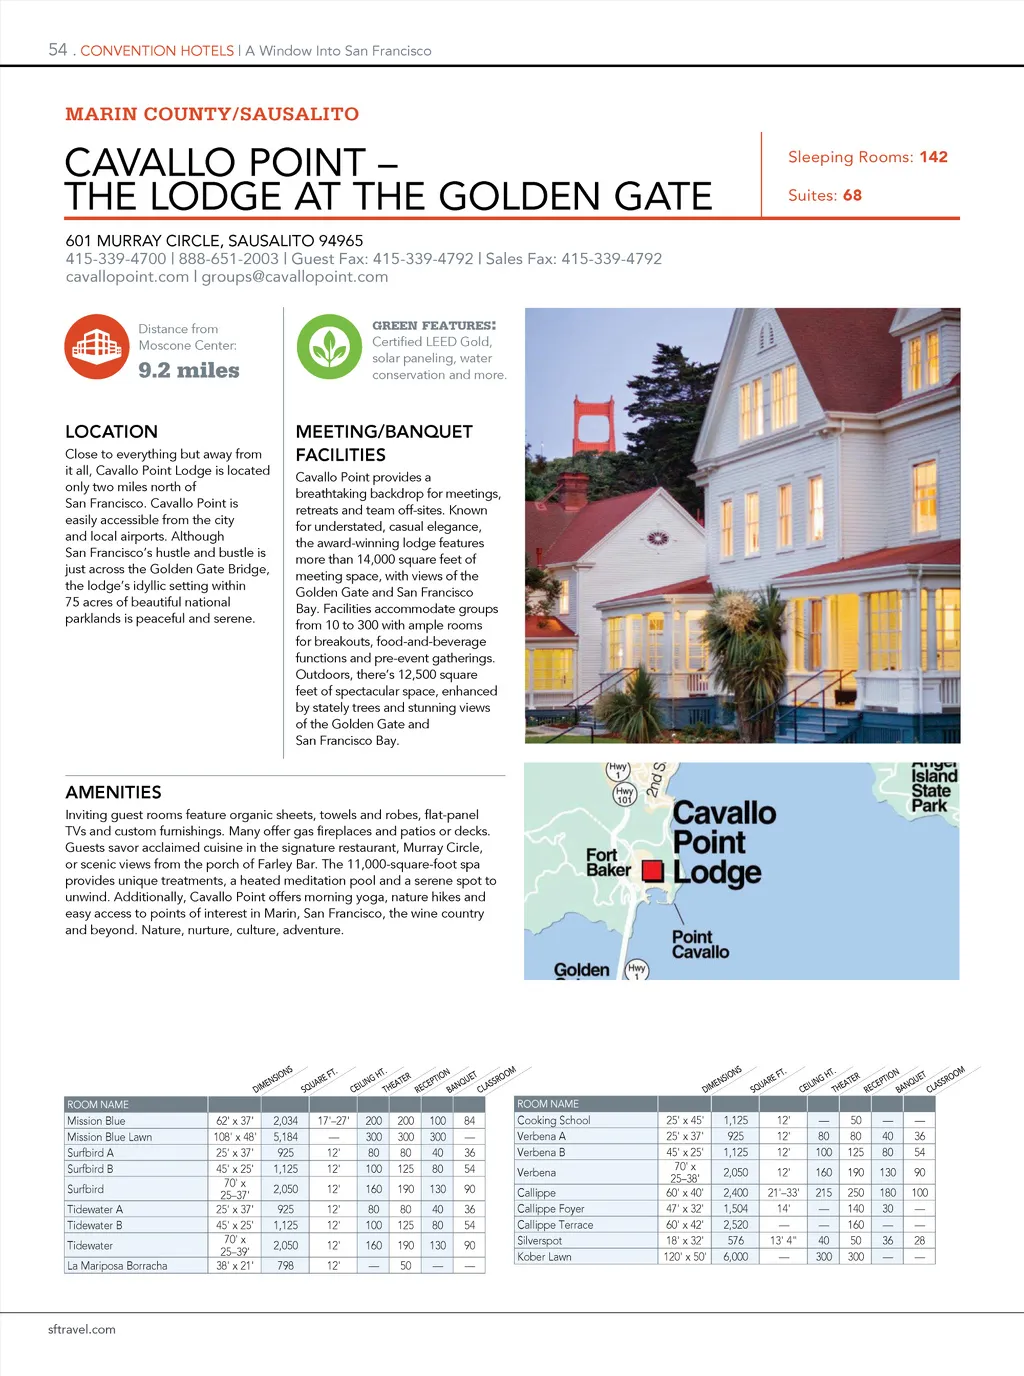
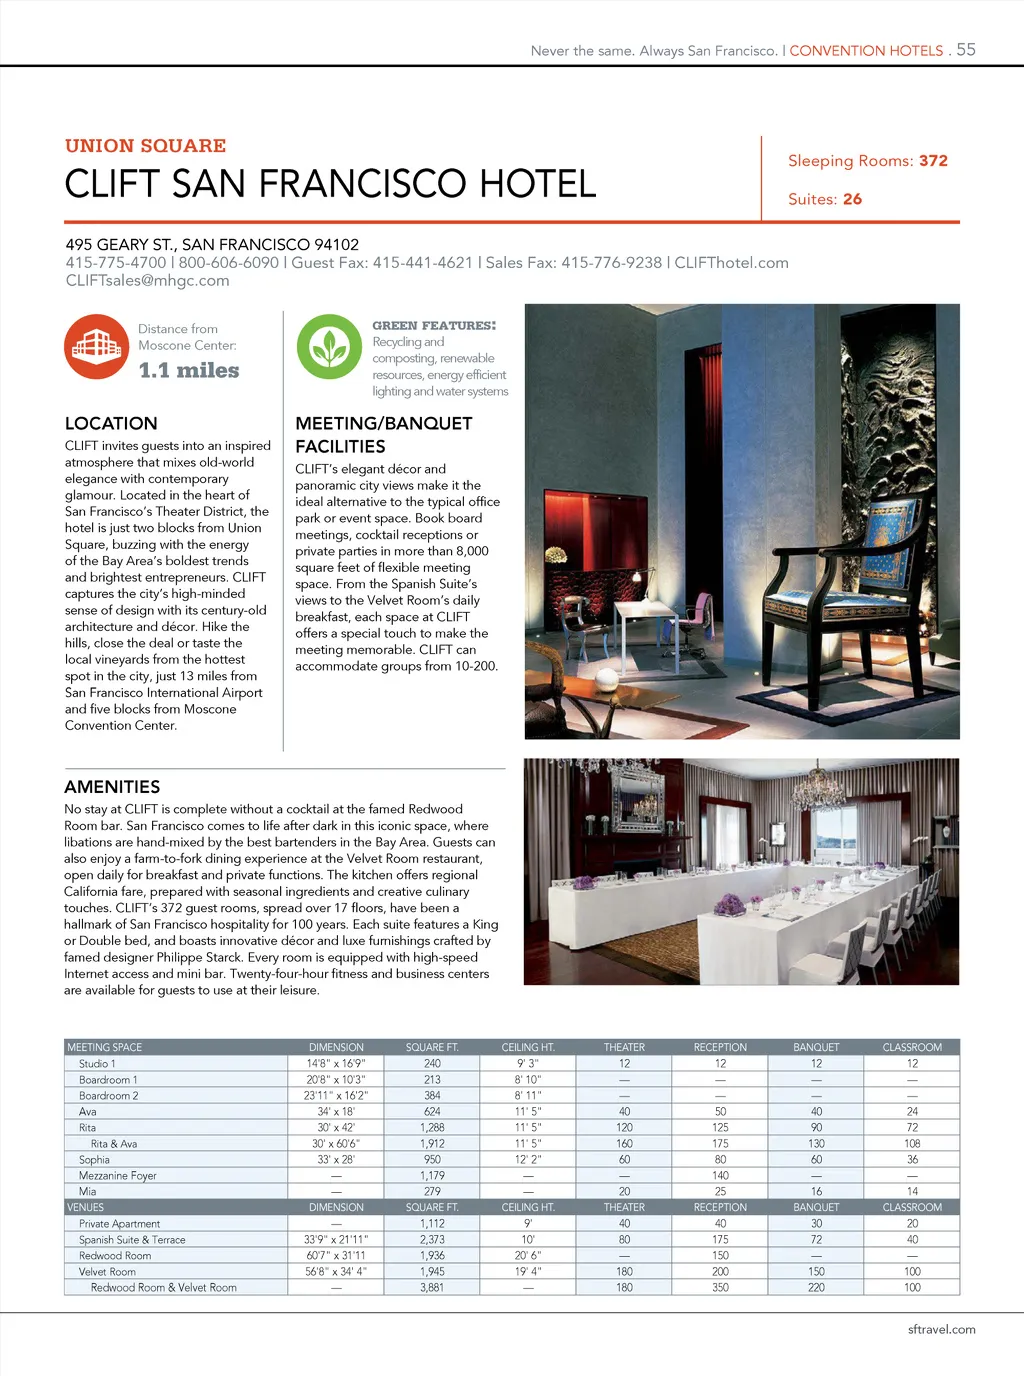
Never the same. Always San Francisco. | CONVENTION HOTELS . 55 UNION SQUARE CLIFT SAN FRANCISCO HOTEL Sleeping Rooms: 372 Suites: 26 495 GEARY ST., SAN FRANCISCO 94102 415-775-4700 | 800-606-6090 | Guest Fax: 415-441-4621 | Sales Fax: 415-776-9238 | CLIFThotel.com CLIFTsales@mhgc.com Distance from Moscone Center: GREEN FEATURES : Recycling and composting, renewable resources, energy efficient lighting and water systems 1.1 miles LOCATION CLIFT invites guests into an inspired atmosphere that mixes old-world elegance with contemporary glamour. Located in the heart of San Francisco’s Theater District, the hotel is just two blocks from Union Square, buzzing with the energy of the Bay Area’s boldest trends and brightest entrepreneurs. CLIFT captures the city’s high-minded sense of design with its century-old architecture and décor. Hike the hills, close the deal or taste the local vineyards from the hottest spot in the city, just 13 miles from San Francisco International Airport and five blocks from Moscone Convention Center. MEETING/BANQUET FACILITIES CLIFT’s elegant décor and panoramic city views make it the ideal alternative to the typical office park or event space. Book board meetings, cocktail receptions or private parties in more than 8,000 square feet of flexible meeting space. From the Spanish Suite’s views to the Velvet Room’s daily breakfast, each space at CLIFT offers a special touch to make the meeting memorable. CLIFT can accommodate groups from 10-200. AMENITIES No stay at CLIFT is complete without a cocktail at the famed Redwood Room bar. San Francisco comes to life after dark in this iconic space, where libations are hand-mixed by the best bartenders in the Bay Area. Guests can also enjoy a farm-to-fork dining experience at the Velvet Room restaurant, open daily for breakfast and private functions. The kitchen offers regional California fare, prepared with seasonal ingredients and creative culinary touches. CLIFT’s 372 guest rooms, spread over 17 floors, have been a hallmark of San Francisco hospitality for 100 years. Each suite features a King or Double bed, and boasts innovative décor and luxe furnishings crafted by famed designer Philippe Starck. Every room is equipped with high-speed Internet access and mini bar. Twenty-four-hour fitness and business centers are available for guests to use at their leisure. MEETING SPACE Studio 1 Boardroom 1 Boardroom 2 DIMENSION SQUARE FT.CEILING HT. THEATER RECEPTION BANQUET CLASSROOM Ava Rita Rita & Ava Sophia Mezzanine Foyer Mia VENUES Private Apartment Spanish Suite & Terrace Redwood Room Velvet Room 14'8" x 16'9" 20'8" x 10'3" 23'11" x 16'2" 34' x 18' 30' x 42' 30' x 60'6" 33' x 28' — — DIMENSION 240 213 384 624 1,288 1,912 950 1,179 279 1,112 2,373 1,936 1,945 3,881 9' 3" 8' 10" 8' 11" 11' 5" 11' 5" 11' 5" 12' 2" — — 9' 10' 20' 6" 19' 4" — 12 — — 40 120 160 60 — 20 THEATER 12 — — 50 125 175 80 140 25 RECEPTION 12 — — 40 90 130 60 — 16 BANQUET 12 — — 24 72 108 36 — 14 CLASSROOM SQUARE FT.CEILING HT. Redwood Room & Velvet Room — 33'9" x 21'11" 60'7" x 31'11 56'8" x 34' 4" — 40 80 — 180 180 40 175 150 200 350 30 72 — 150 220 20 40 — 100 100 sftravel.com
San Francisco Meeting Planner's Guide San Francisco Travel Meeting Planner's Guide: Page 55