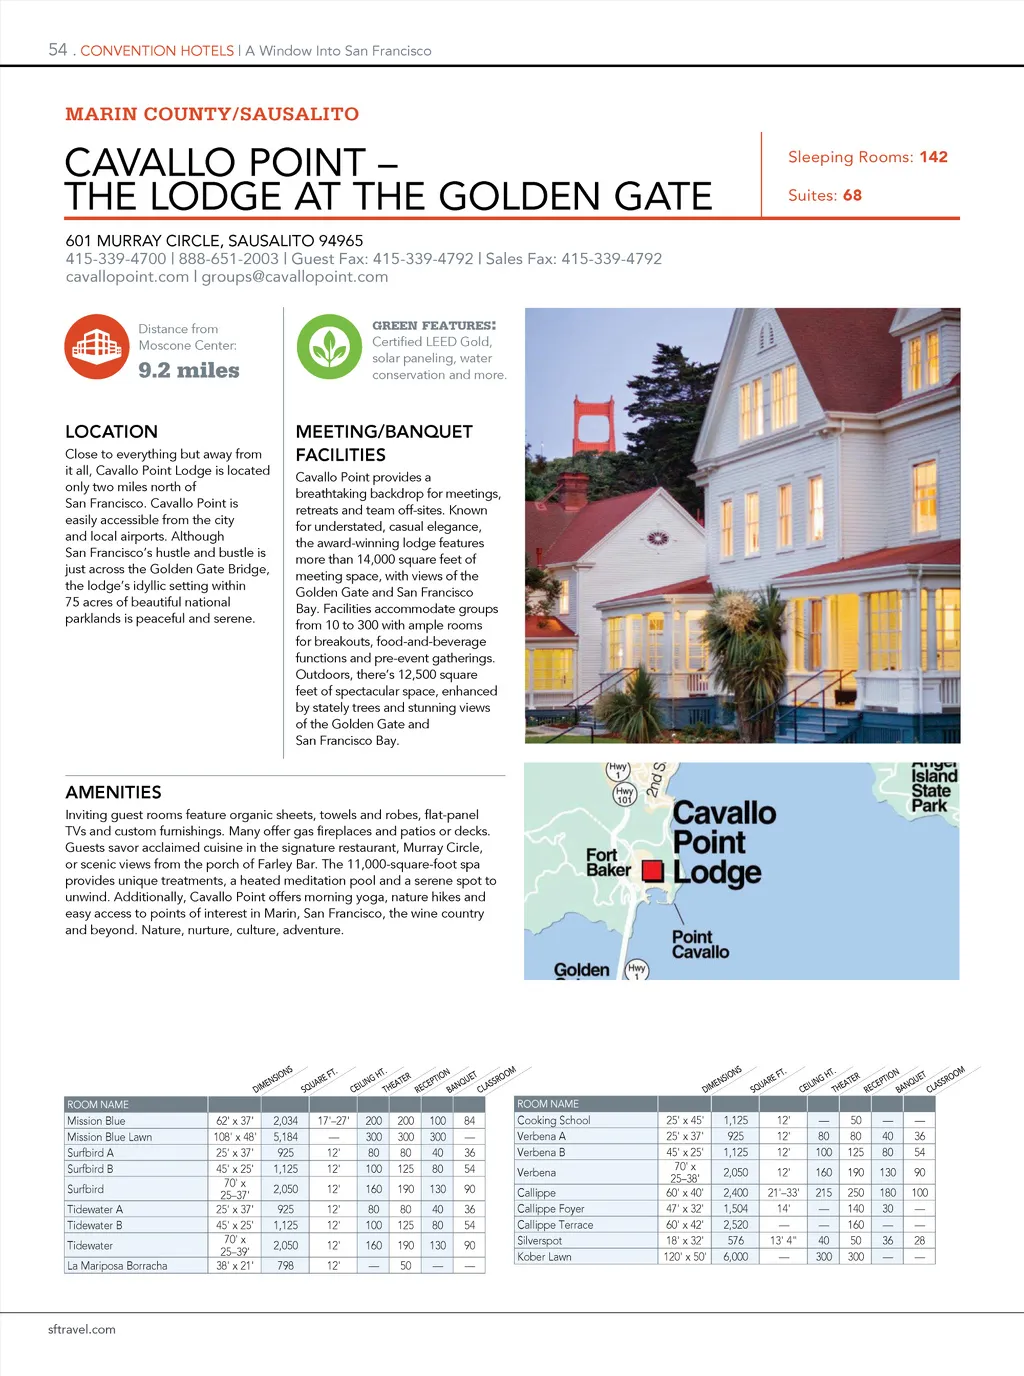
54 . CONVENTION HOTELS | A Window Into San Francisco MARIN COUNTY/SAUSALITO CAVALLO POINT – THE LODGE AT THE GOLDEN GATE 601 MURRAY CIRCLE, SAUSALITO 94965 415-339-4700 | 888-651-2003 | Guest Fax: 415-339-4792 | Sales Fax: 415-339-4792 cavallopoint.com | groups@cavallopoint.com Distance from Moscone Center: GREEN FEATURES : Certified LEED Gold, solar paneling, water conservation and more. Sleeping Rooms: 142 Suites: 68 9.2 miles LOCATION Close to everything but away from it all, Cavallo Point Lodge is located only two miles north of San Francisco. Cavallo Point is easily accessible from the city and local airports. Although San Francisco’s hustle and bustle is just across the Golden Gate Bridge, the lodge’s idyllic setting within 75 acres of beautiful national parklands is peaceful and serene. MEETING/BANQUET FACILITIES Cavallo Point provides a breathtaking backdrop for meetings, retreats and team off-sites. Known for understated, casual elegance, the award-winning lodge features more than 14,000 square feet of meeting space, with views of the Golden Gate and San Francisco Bay. Facilities accommodate groups from 10 to 300 with ample rooms for breakouts, food-and-beverage functions and pre-event gatherings. Outdoors, there’s 12,500 square feet of spectacular space, enhanced by stately trees and stunning views of the Golden Gate and San Francisco Bay. AMENITIES Inviting guest rooms feature organic sheets, towels and robes, flat-panel TVs and custom furnishings. Many offer gas fireplaces and patios or decks. Guests savor acclaimed cuisine in the signature restaurant, Murray Circle, or scenic views from the porch of Farley Bar. The 11,000-square-foot spa provides unique treatments, a heated meditation pool and a serene spot to unwind. Additionally, Cavallo Point offers morning yoga, nature hikes and easy access to points of interest in Marin, San Francisco, the wine country and beyond. Nature, nurture, culture, adventure. FT. DIMENSIONS SQUARE HT. CEILING THEATER RECEPTION BANQUET CLASSROOM DIMENSIONS SQUARE FT. HT. CEILING THEATER RECEPTION BANQUET CLASSROOM ROOM NAME ROOM NAME Mission Blue Mission Blue Lawn Surfbird A Surfbird B Surfbird Tidewater A Tidewater B Tidewater La Mariposa Borracha 62' x 37' 108' x 48' 25' x 37' 45' x 25' 70' x 25–37' 25' x 37' 45' x 25' 70' x 25–39' 38' x 21' 2,034 5,184 925 1,125 2,050 925 1,125 2,050 798 17'–27' — 12' 12' 12' 12' 12' 12' 12' 200 300 80 100 160 80 100 160 — 200 300 80 125 190 80 125 190 50 100 300 40 80 130 40 80 130 84 — 36 54 90 36 54 90 Cooking School Verbena A Verbena B Verbena Callippe Callippe Foyer Callippe Terrace Silverspot Kober Lawn —— 25' x 45' 25' x 37' 45' x 25' 70' x 25–38' 60' x 40' 47' x 32' 60' x 42' 18' x 32' 120' x 50' 1,125 925 1,125 2,050 2,400 1,504 2,520 576 6,000 12' 12' 12' 12' — 80 100 160 50 80 125 190 250 140 160 50 300 —— 40 36 80 54 130 90 180 100 30 — —— 36 28 —— 21'–33' 215 14' — —— 13' 4" 40 — 300 sftravel.com
San Francisco Meeting Planner's Guide San Francisco Travel Meeting Planner's Guide: Page 54