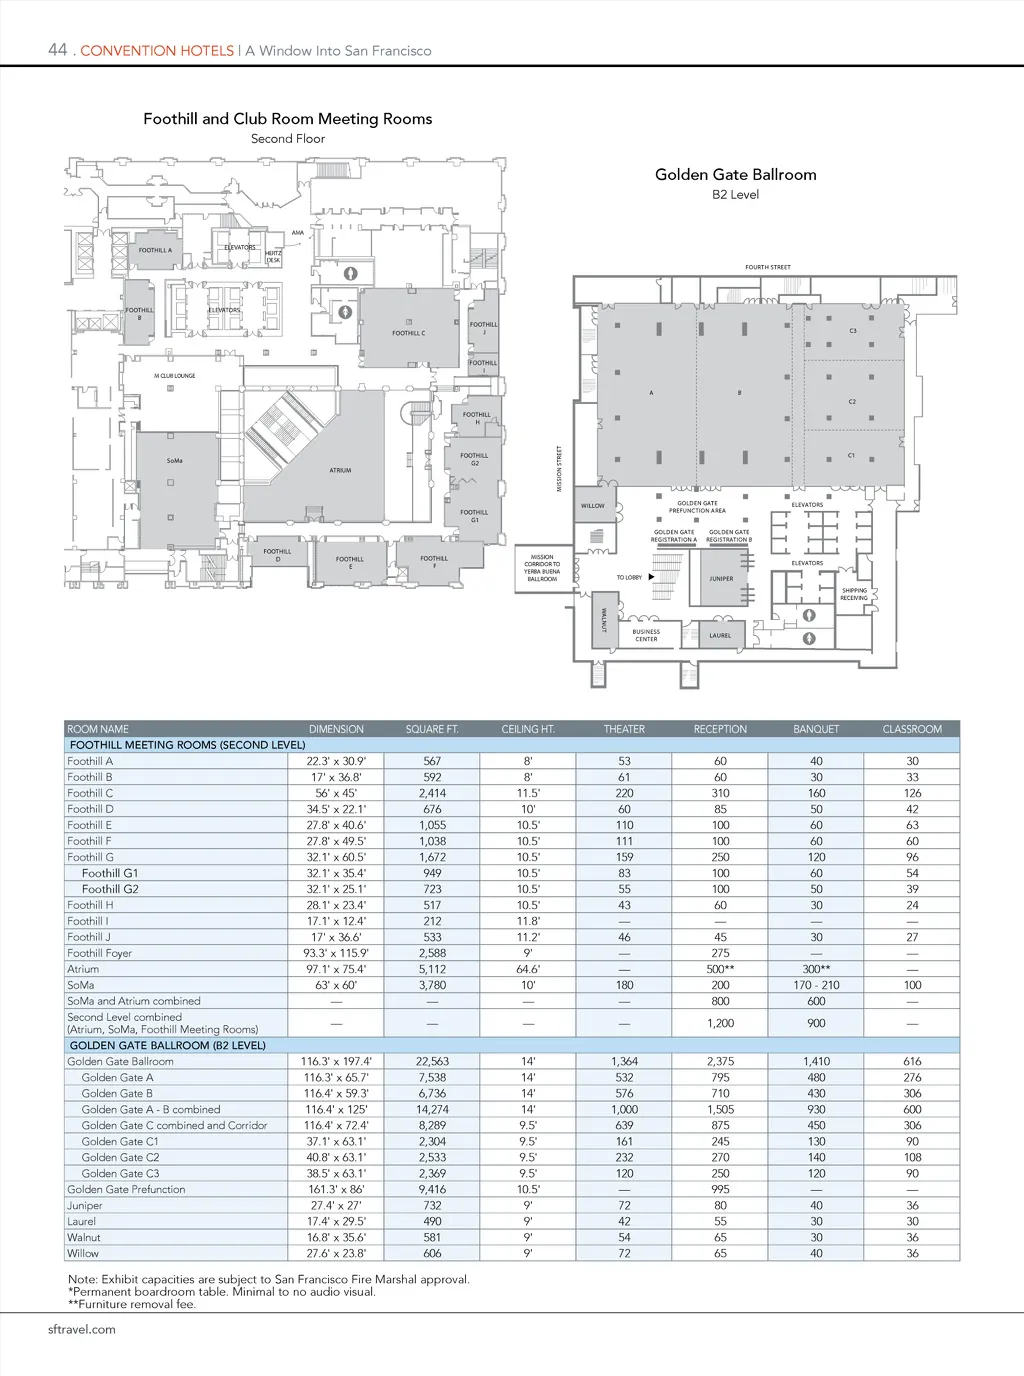
44 . CONVENTION HOTELS | A Window Into San Francisco Foothill and Club Room Meeting Rooms Second Floor Golden Gate Ballroom B2 Level AMA FOOTHILL A ELEVATORS HERTZ DESK FOURTH STREET FOOTHILL B ELEVATORS FOOTHILL C FOOTHILL J C3 M CLUB LOUNGE FOOTHILL I A B C2 FOOTHILL H MISSION STREET SoMa ATRIUM FOOTHILL G2 C1 FOOTHILL G1 WILLOW GOLDEN GATE PREFUNCTION AREA GOLDEN GATE REGISTRATION A GOLDEN GATE REGISTRATION B ELEVATORS FOOTHILL D FOOTHILL E FOOTHILL F MISSION CORRIDOR TO YERBA BUENA BALLROOM ELEVATORS TO LOBBY JUNIPER SHIPPING RECEIVING WALNUT BUSINESS CENTER LAUREL ROOM NAME DIMENSION SQUARE FT.CEILING HT. THEATER RECEPTION BANQUET CLASSROOM FOOTHILL MEETING ROOMS (SECOND LEVEL) Foothill A 22.3' x 30.9' Foothill B 17' x 36.8' Foothill C 56' x 45' Foothill D 34.5' x 22.1' Foothill E 27.8' x 40.6' Foothill F 27.8' x 49.5' Foothill G 32.1' x 60.5' Foothill G1 Foothill G2 Foothill H Foothill I Foothill J Foothill Foyer Atrium SoMa SoMa and Atrium combined Second Level combined (Atrium, SoMa, Foothill Meeting Rooms) GOLDEN GATE BALLROOM (B2 LEVEL) Golden Gate Ballroom Golden Gate A Golden Gate B Golden Gate A -B combined Golden Gate C combined and Corridor Golden Gate C1 Golden Gate C2 Golden Gate C3 Golden Gate Prefunction Juniper Laurel Walnut Willow 32.1' x 35.4' 32.1' x 25.1' 28.1' x 23.4' 17.1' x 12.4' 17' x 36.6' 93.3' x 115.9' 97.1' x 75.4' 63' x 60' — — 116.3' x 197.4' 116.3' x 65.7' 116.4' x 59.3' 116.4' x 125' 116.4' x 72.4' 37.1' x 63.1' 40.8' x 63.1' 38.5' x 63.1' 161.3' x 86' 27.4' x 27' 17.4' x 29.5' 16.8' x 35.6' 27.6' x 23.8' 567 592 2,414 676 1,055 1,038 1,672 949 723 517 212 533 2,588 5,112 3,780 — — 22,563 7,538 6,736 14,274 8,289 2,304 2,533 2,369 9,416 732 490 581 606 8' 8' 11.5' 10' 10.5' 10.5' 10.5' 10.5' 10.5' 10.5' 11.8' 11.2' 9' 64.6' 10' — — 14' 14' 14' 14' 9.5' 9.5' 9.5' 9.5' 10.5' 9' 9' 9' 9' 53 61 220 60 110 111 159 83 55 43 — 46 — — 180 — — 1,364 532 576 1,000 639 161 232 120 — 72 42 54 72 60 60 310 85 100 100 250 100 100 60 — 45 275 500** 200 800 1,200 2,375 795 710 1,505 875 245 270 250 995 80 55 65 65 40 30 160 50 60 60 120 60 50 30 — 30 — 300** 170 -210 600 900 1,410 480 430 930 450 130 140 120 — 40 30 30 40 30 33 126 42 63 60 96 54 39 24 — 27 — — 100 — — 616 276 306 600 306 90 108 90 — 36 30 36 36 Note: Exhibit capacities are subject to San Francisco Fire Marshal approval. *Permanent boardroom table. Minimal to no audio visual. **Furniture removal fee. sftravel.com
San Francisco Meeting Planner's Guide San Francisco Travel Meeting Planner's Guide: Page 44