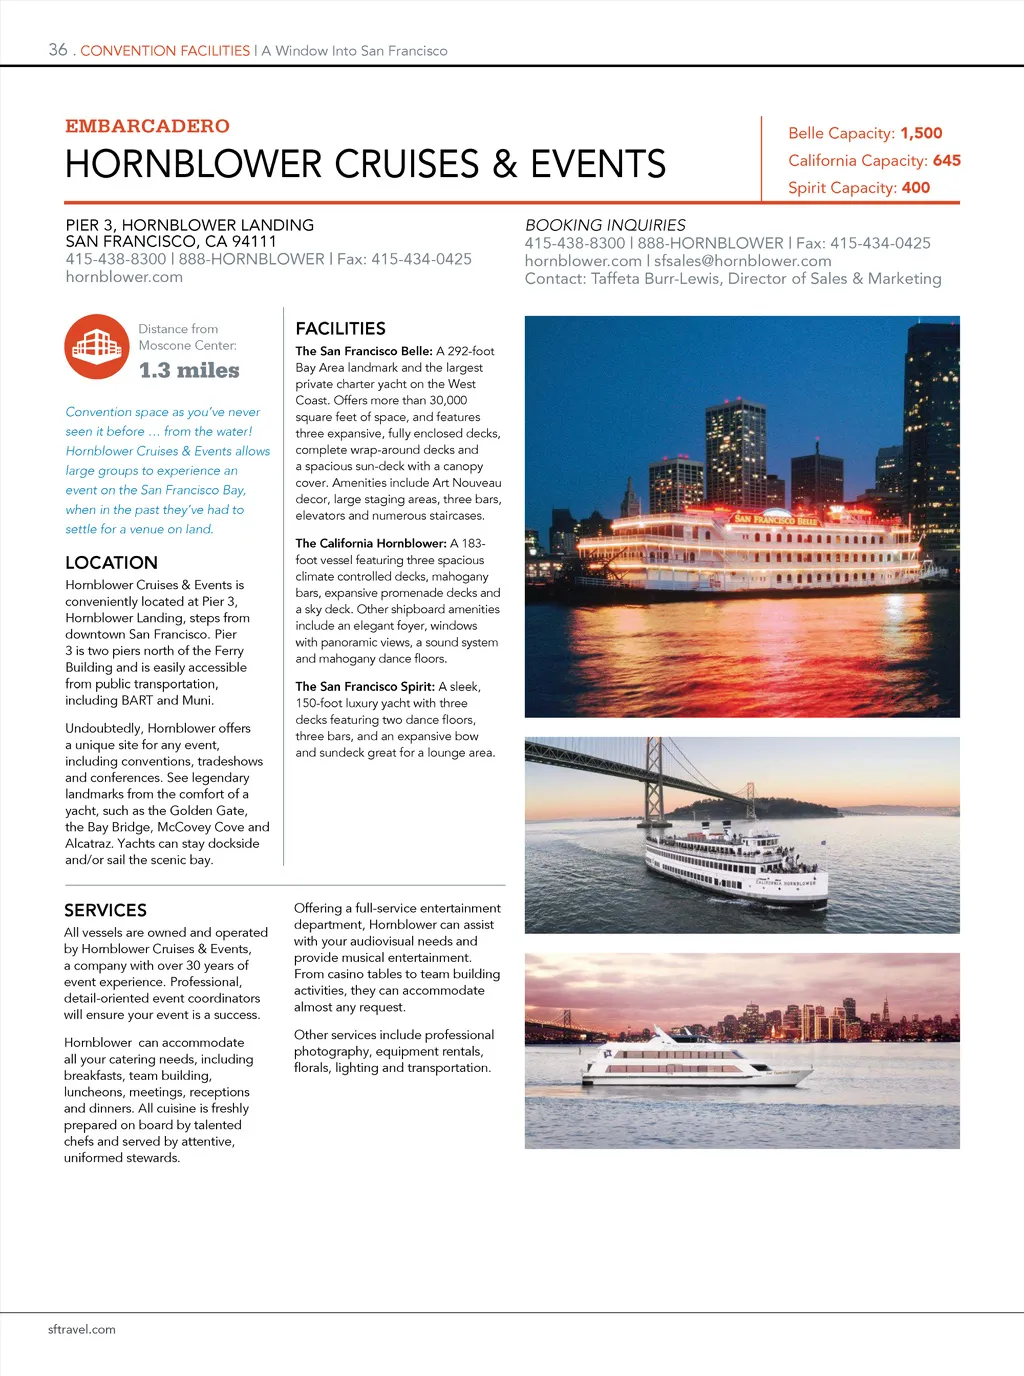
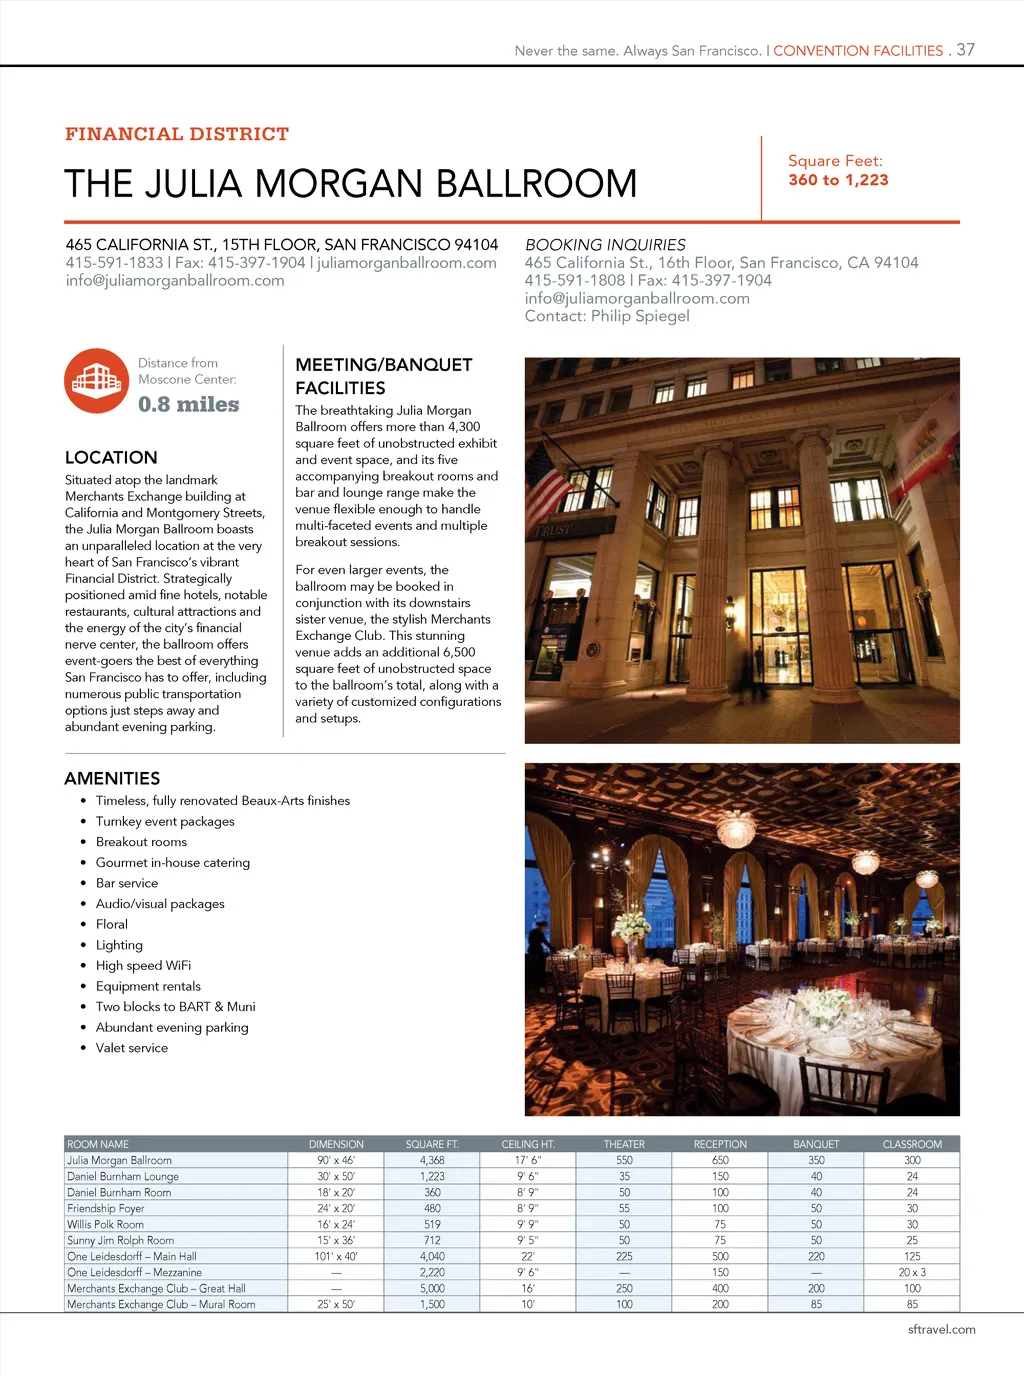
Never the same. Always San Francisco. | CONVENTION FACILITIES . 37 FINANCIAL DISTRICT THE JULIA MORGAN BALLROOM 465 CALIFORNIA ST., 15TH FLOOR, SAN FRANCISCO 94104 415-591-1833 | Fax: 415-397-1904 | juliamorganballroom.com info@juliamorganballroom.com Square Feet: 360 to 1,223 BOOKING INQUIRIES 465 California St., 16th Floor, San Francisco, CA 94104 415-591-1808 | Fax: 415-397-1904 info@juliamorganballroom.com Contact: Philip Spiegel Distance from Moscone Center: 0.8 miles LOCATION Situated atop the landmark Merchants Exchange building at California and Montgomery Streets, the Julia Morgan Ballroom boasts an unparalleled location at the very heart of San Francisco’s vibrant Financial District. Strategically positioned amid fine hotels, notable restaurants, cultural attractions and the energy of the city’s financial nerve center, the ballroom offers event-goers the best of everything San Francisco has to offer, including numerous public transportation options just steps away and abundant evening parking. MEETING/BANQUET FACILITIES The breathtaking Julia Morgan Ballroom offers more than 4,300 square feet of unobstructed exhibit and event space, and its five accompanying breakout rooms and bar and lounge range make the venue flexible enough to handle multi-faceted events and multiple breakout sessions. For even larger events, the ballroom may be booked in conjunction with its downstairs sister venue, the stylish Merchants Exchange Club. This stunning venue adds an additional 6,500 square feet of unobstructed space to the ballroom’s total, along with a variety of customized configurations and setups. AMENITIES • Timeless, fully renovated Beaux-Arts finishes • Turnkey event packages • Breakout rooms • Gourmet in-house catering • Bar service • Audio/visual packages • Floral • Lighting • High speed WiFi • Equipment rentals • Two blocks to BART & Muni • Abundant evening parking • Valet service ROOM NAME DIMENSION SQUARE FT.CEILING HT. THEATER RECEPTION BANQUET CLASSROOM Julia Morgan Ballroom Daniel Burnham Lounge Daniel Burnham Room Friendship Foyer Willis Polk Room Sunny Jim Rolph Room One Leidesdorff – Main Hall One Leidesdorff – Mezzanine Merchants Exchange Club – Great Hall Merchants Exchange Club – Mural Room 90' x 46' 30' x 50' 18' x 20' 24' x 20' 16' x 24' 15' x 36' 101' x 40' — — 25' x 50' 4,368 1,223 360 480 519 712 4,040 2,220 5,000 1,500 17' 6" 9' 6" 8' 9" 8' 9" 9' 9" 9' 5" 22' 9' 6" 16' 10' 550 35 50 55 50 50 225 — 250 100 650 150 100 100 75 75 500 150 400 200 350 40 40 50 50 50 220 — 200 85 300 24 24 30 30 25 125 20 x 3 100 85 sftravel.com
San Francisco Meeting Planner's Guide San Francisco Travel Meeting Planner's Guide: Page 37